House for sale, 166 m²
Stockport
4 bedrooms·3 bathrooms
700.104 €
4.217 €/m²
Listed Nov 9, 2026
About this listing
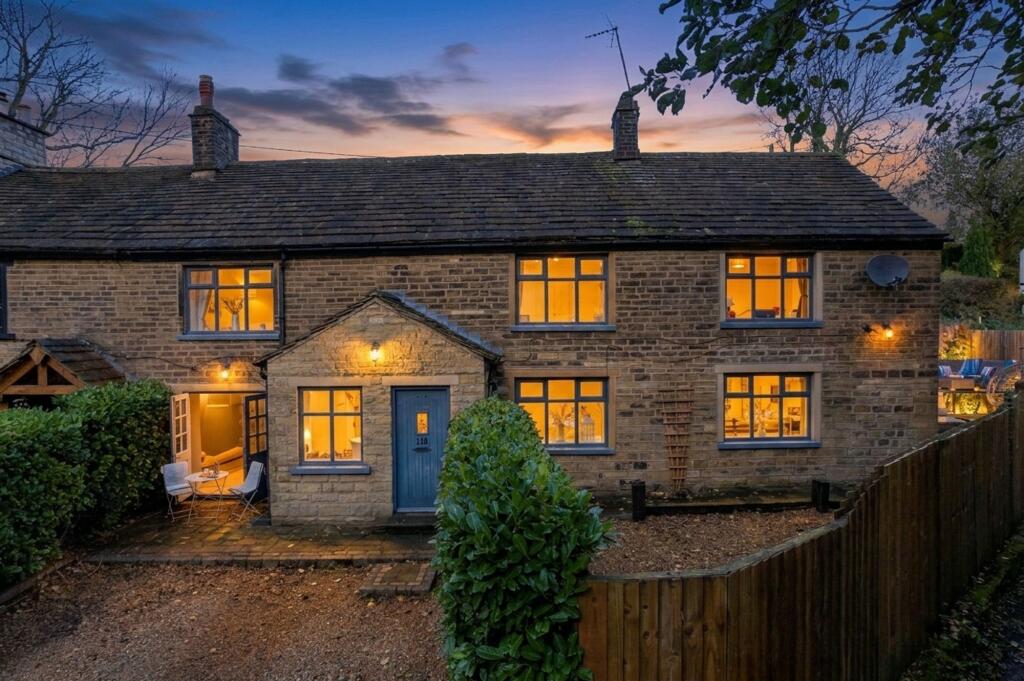
Set against a backdrop of rolling pasture and wooded hillside, this characterful stone cottage has been reimagined with real flair, offering four double bedrooms and some 1,790 sq ft of beautifully finished living space.
There is a particular kind of quiet that settles over a stone cottage like this one. Painted French doors swing open onto a flagged courtyard, coffee is poured at a little bistro table, and the view runs down a gravel path towards a canopy of mature trees. It is the sort of scene that makes you want to stay a while longer.
Built of honeyed stone beneath a weathered stone-slate roof, with sturdy chimneys and slate-blue windows, 118 Marple Road has all the charm of its heritage. From above, its setting is even more compelling. Open fields where sheep graze rise gently behind the house, woodland wraps around its edges, and on the horizon the hills roll away into the distance.
A traditional stone porch with a slate-blue front door opens into the house, where a calm, considered palette sets the tone. The lounge is a generous 24 feet in length, with exposed dark beams, windows to two aspects and a fireplace beneath a chunky timber mantel, the natural focal point for evenings in. Wood-effect tiled plank flooring flows underfoot, and oak doors lend warmth and quality throughout.
The kitchen and dining room is where the house shows its contemporary confidence. Sleek handleless cabinetry in a dark timber finish is paired with glossy black metro tiles, a central island houses a wine cooler, and an industrial-style pendant hangs over the dining table. Textured metallic wallcoverings, a gilded statement mirror and tall column radiators give the room a boutique-hotel richness, while French doors open straight out to the courtyard. A large utility room with its own external door keeps the practicalities neatly to one side.
Thoughtfully, the home office has a separate entrance through a characterful oak plank door with iron latch, ideal for working from home or welcoming clients without disturbing family life. A cloakroom with a traditional-style cistern, vessel basin and a striking live-edge oak detail completes the ground floor.
Upstairs, a softly lit landing in blush tones leads to four double bedrooms, each with its own character. The principal bedroom is serene and spacious, with gently sloping ceilings and windows framing the treetops. The further three double bedrooms allow children and guests the freedom to choose their sanctuary , with views over woodland and green spaces its not an easy choice .
The family bathroom is pure indulgence. A roll-top claw-foot bath sits beneath a chandelier, large-format tiles gleam in the light, and a generous walk-in shower with traditional controls sits behind sleek glass. Twin vessel basins rest on a rustic timber vanity, the perfect counterpoint to all that polish. A separate shower room adds everyday ease for a busy household.
Outside, the gardens are designed for living. A gravelled frontage enclosed by glossy laurel hedging gives a sense of seclusion, while to the side a stone-flagged terrace is arranged across two levels, with space for loungers, a hanging egg chair and an outdoor grill. An ivy-clad stone gable, drystone walling and lantern-style lights create a wonderfully atmospheric setting, with the fields rising just beyond.
A home that honours its past while embracing modern living, this is a cottage for long weekends, cosy evenings and all the seasons in between.
EPC Rating: D
Side Garden
Large patio area for dining , relaxing and entertaining friends .
Front Garden
Front garden and small patio for morning coffee.
Parking - Driveway
Off road parking to the front of the property.
What's included
Terrace
Parking
TypeSemi-detached house
Living Area166 m²
Bedrooms4
Bathrooms3
Energy ClassD
HeatingGas Central
Location
Map loading soon
Neighborhood data on demand
Nearby essentials will load when this section comes into view.
Listed on
Mortgage calculator
Estimated monthly payment
3.467 €/mo
Down payment10 % · 70.010 €
70.010 €630.094 € loan
Term
Total repayable1.039.980 €
Interest rate4.40 %
Representative estimate · Landomo is not a mortgage broker. · Rates updated April 2026