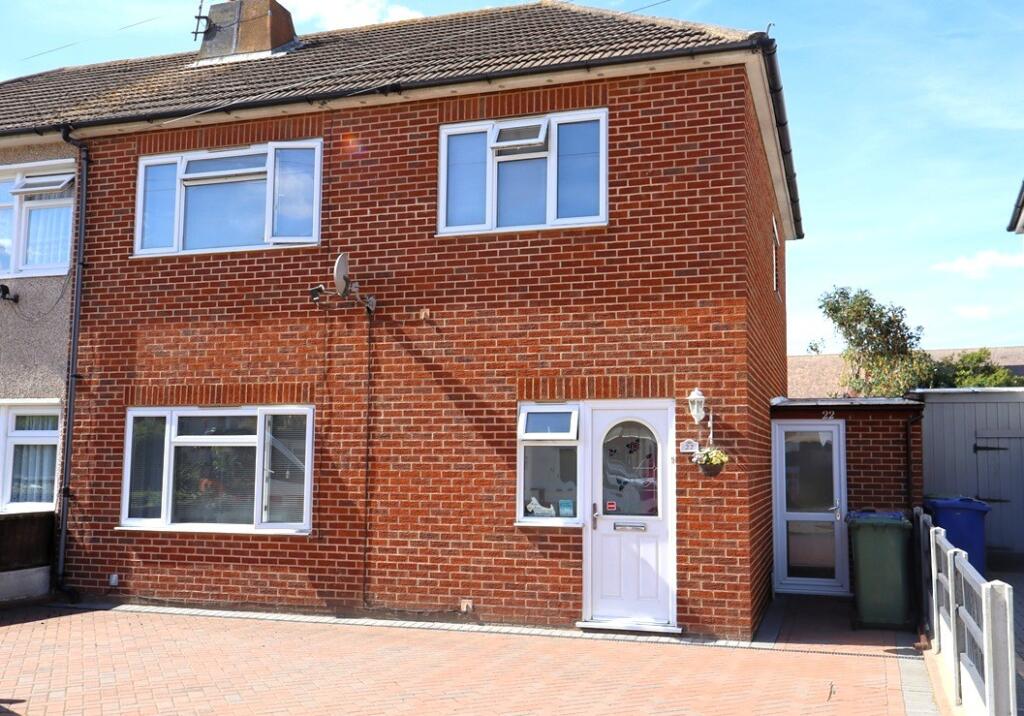
House for sale
Romford
3 bedrooms·2 bathrooms
531.852 €
Listed Oct 9, 2026
About this listing
We are delighted to receive instructions on this well presented three bedroom semi-detached property that is situated in this popular location. The property benefits from a spacious entrance hallway, attractive lounge with open aspect to the dining room, fitted kitchen and a downstairs cloakroom. Having a generous rear garden that is approximately 80ft in depth, large garage to the rear and being conveniently positioned close to a range of local amenities, leaves us to recommend an early internal inspection.
Entrance approach via double glazed door to inner lobby with further door to
ENTRANCE HALLWAY
Wood flooring. Balustrade stair case with carpet to first floor landing. Meter Cupboard and storage cupboard. Night storage heater. Numerous power points.
LOUNGE
14’ x 7’6. Double glazed window to front. Featuring wood flooring. Ornate fire place with inset fire surround. Open aspect to
DINNING ROOM
Fitted carpet. Double glazed sliding door to rear leading to conservatory. Night storage heater. Power points.
CONSERVATORY
9’ x 9’. Double glazed windows to rear and side. Wood flooring. Power points.
KITCHEN
Double glazed window to rear and double glazed door to side. Attractive range of high gloss white units to ground and eye level. Contrasting single drainer sink unit. Recess for fridge freezer. Cooker point. Wood flooring. Part tiled walls. Power points.
SIDE AREA
Double glazed door to front. Night storage heater. Featuring downstairs cloakroom and ground floor storage area. Further cupboard with space for fridge freezer and extra storage.
FIRST FLOOR LANDING
Carpeted. Large storage cupboards.
BEDROOM ONE
14’9 x 11’4. Double glazed window to front. Fitted carpet. Coved ceiling. Radiator. Power point.
BEDROOM TWO
11’9 x 8’7. Double glazed window to rear overlooking garden. Built in wardrobes with hanging and shelving space. Night storage heater.
BEDROOM THREE
9’ 9’ x 8’11. Double glazed window to front. Night storage heater. Carpeted. Power points.
FULLY TILED BATHROOM
White suite comprising of low flushing w/c. Pedestal wash hand basin with unit below. Inset bath with shower over. Fully tiled walls. Floor covering.
REAR GARDEN
Approximately 70ft in depth. Approached via paved area. Leads to lawned artificial grass. Abundance of shrubs and evergreens. To be viewed to be appreciated. Further lower garden. Shed and summer house.
GARAGE
22’ x 8’8. Electric operated door. Further parking behind
To the front of the property there is ample parking also.
The agent has not tested any apparatus, equipment, fixtures, fittings or services so can not verify that they are in working order or fit for their purpose. The buyer is advised to obtain verification from their solicitor.
What's included
Garage
Parking
TypeSemi-detached house
Bedrooms3
Bathrooms2
HeatingElectric, Double Glazing
Location
Map loading soon
Neighborhood data on demand
Nearby essentials will load when this section comes into view.
Listed on
Mortgage calculator
Estimated monthly payment
2.633 €/mo
Down payment10 % · 53.185 €
53.185 €478.667 € loan
Term
Total repayable790.047 €
Interest rate4.40 %
Representative estimate · Landomo is not a mortgage broker. · Rates updated April 2026