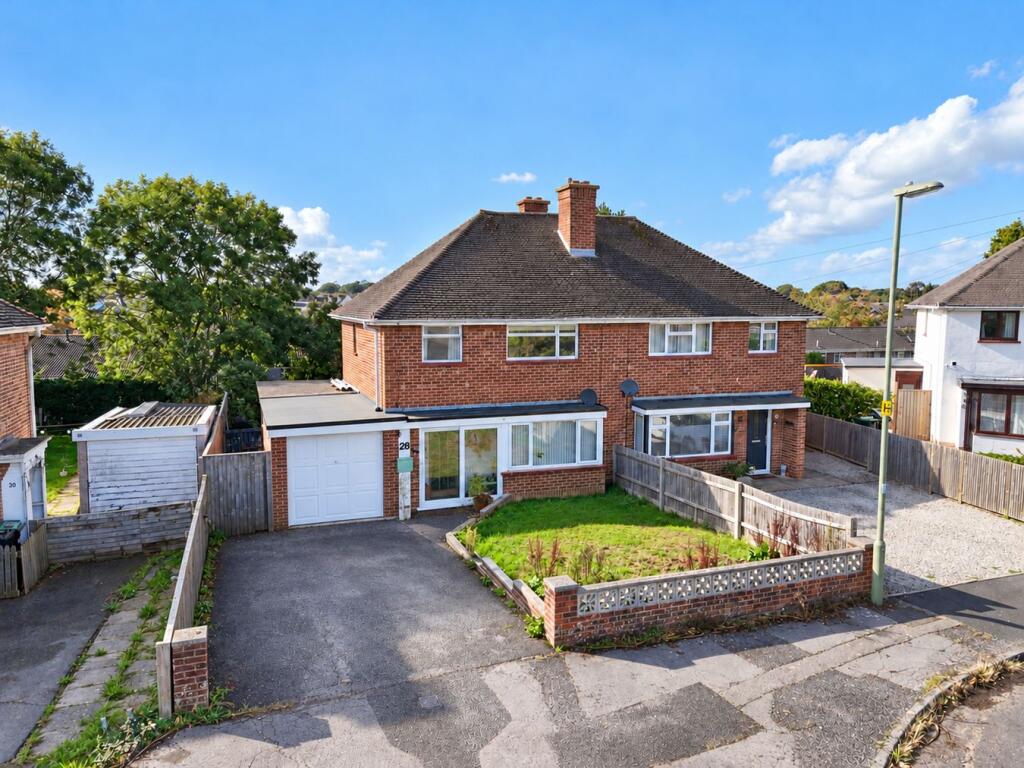
House for sale
Southampton
3 bedrooms·1 bathroom
564.100 €
Listed Oct 16, 2026
About this listing
A three bedroom semi detached house located a short walk from Waitrose and the top of the high street postioned on a large plot with a driveway, integral garage and impressive lawned garden. The family home offers spacious accommodation with a fitted kitchen, utility, lounge, dining room, three bedrooms and bathroom.
The Situation
The beautiful Georgian market town of Lymington, with its cosmopolitan shopping and picturesque harbour, is within easy reach of the property. Also within walking distance are the two large deep water marinas and sailing clubs for which the town has gained its status as a world renowned sailing resort, as well as an open-air seawater bath that was built in 1833. Lymington has a number of independent shops including some designer boutiques and is surrounded by the outstanding natural beauty of the New Forest National Park. On Saturday, a market is held in the High Street, the origins of which probably date back to the 13th century. To the north is the New Forest village of Lyndhurst and Junction 1 of the M27 which links to the M3 for access to London. There is also a branch line train link to Brockenhurst Railway Station (approx. 5.5 miles) which gives direct access to London Waterloo in approximately 90 minutes.
The Property
A covered entrance porch provides the ideal space for storing boots and umbrellas. The inner door opens into a welcoming hallway, featuring a staircase to the first floor and a useful under-stairs storage cupboard. The east-facing sitting room enjoys an attractive outlook over the front garden and along the full length of the street. A feature fireplace provides an inviting focal point, while an open walkway leads through to the dining room, which also benefits from a fireplace and delightful views over the garden. The modern kitchen is well appointed with a range of fitted cupboards and generous worktop space, offering ample storage and practicality. A door leads through to a spacious utility room, which provides additional fitted storage, access to the garden and a conveniently located cloakroom.
Stairs rise to the first-floor landing, which gives access to three bedrooms. The principal bedroom is a generously proportioned double, enjoying an easterly aspect and featuring twin fitted wardrobes. The second bedroom overlooks the garden and benefits from a fitted cupboard, while the third bedroom is a single room positioned at the front of the property. Completing the accommodation is a modern family bathroom, featuring a contemporary suite and serving the three bedrooms.
Grounds & Gardens
There is ample off road parking on the drive plus an integral garage and lawned front garden. A pedestrian gate leads through to a large patio accessed off the dining room and a lovely south west facing lawned garden with mature plantings, trees, shrubs and bushes.
Additional Information
Tenure: Freehold
Council Tax: Band C
EPC: E Current: 43 Potential: 84
Property Construction: Traditional brick & block
Utilities: Mains electricity, water & drainage
Heating: Gas central heating
Broadband: Ultrafast broadband achievable at this property with download speeds of up to 10000Mbps (Ofcom)
Parking: Garage & private driveway
Electrical Vehicle (EV) Charging Point: Yes
What's included
Garden
Garage
Parking
TypeSemi-detached house
Bedrooms3
Bathrooms1
Energy ClassE
HeatingGas Central
Location
Map loading soon
Neighborhood data on demand
Nearby essentials will load when this section comes into view.
Listed on
Mortgage calculator
Estimated monthly payment
2.793 €/mo
Down payment10 % · 56.410 €
56.410 €507.690 € loan
Term
Total repayable837.950 €
Interest rate4.40 %
Representative estimate · Landomo is not a mortgage broker. · Rates updated April 2026