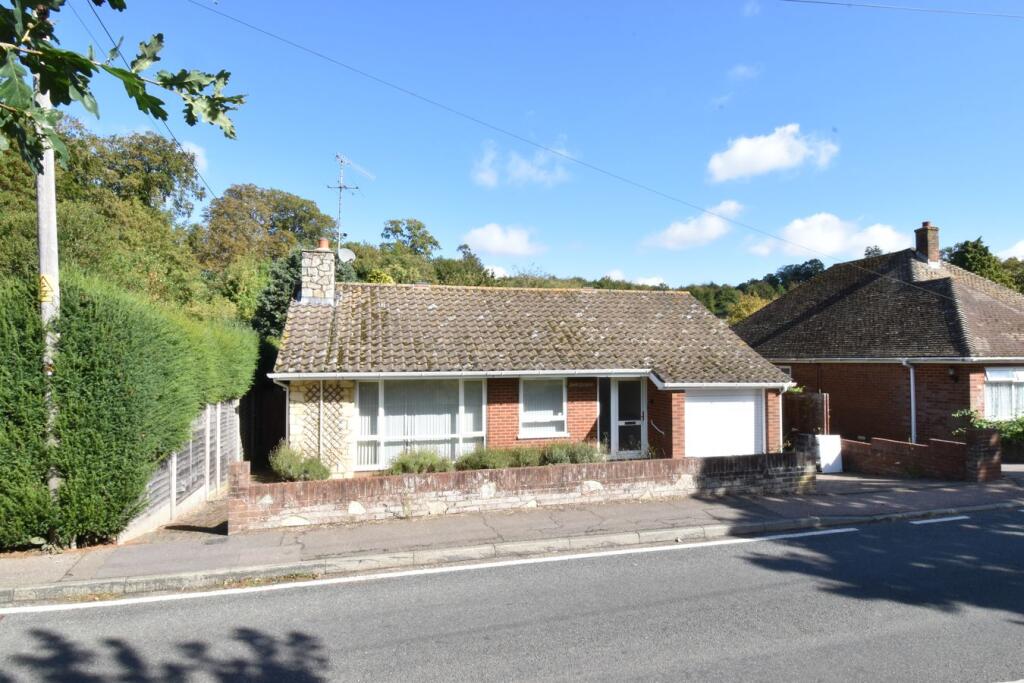
House for sale
Rochester
3 bedrooms·1 bathroom
378.655 €
Listed Sep 15, 2026
About this listing
"I love the location of this bungalow, it is in such a beautiful spot". - Matthew Gilbert, Branch Partner.
Proudly presenting to the market a detached bungalow located on the edge of the sought after village of Doddington.
The bungalow comprises of an entrance hall, kitchen, lounge, conservatory and bathroom. There is also three double bedrooms.
Externally there are both front and rear gardens, a driveway and a integral single garage. The property is vacant and does need updating throughout but offers a great opportunity to put your mark on a home.
Added to all of this the property benefits from main gas central heating and mains drainage.
Doddington is a popular village with its own primary school, farm shop, public house and mechanics. Lenham is located nearby with a wider range of facilities and mainline railway. There is also easy access to the M20 found by junction eight for Leeds Castle.
An offering like this is quite rare to come to the open market, so please book a viewing without delay.
Front Door To
Hallway
Radiator. Built in cupboard, Thermostat. Internal door to garage.
Kitchen
18' 8" x 7' 5" (5.69m x 2.26m) Double glazed window to rear. Double glazed door to rear. Radiator. Range of base and wall units. Sink and drainer. Space for white goods and cooker with extractor over. Localised tiling. Cupboard housing shelving and radiator. BT point.
Lounge
14' 5" x 13' 7" (4.39m x 4.14m) Double glazed window to front. Radiator. Feature electric fireplace with crazy paving. Shelving unit TV & BT point.
Conservatory
Double glazed window to side and rear. Double glazed French doors to rear access. Wall light. Water tap.
Bedroom One
11' 2" x 10' 10" (3.40m x 3.30m) Double glazed window to rear. Radiator.
Bedroom Two
11' 4" x 0' 8" (3.45m x 0.20m) Double glazed window to front. Radiator. TV point.
Bedroom Three 1
10' 11" x 8' 2" (3.33m x 2.49m) Double glazed window to rear. Radiator. Built in double wardrobe.
Bedroom Three 2
Double glazed window to rear. Radiator. Built in double wardrobe.
Shower Room
Double glazed obscured window to rear. Suite comprising of low level WC, wash hand basin and corner shower cubicle with Aqualisa power shower.
Front Garden
Large area laid to lawn with raised brick front wall and stone border. Brick block pathway to access on both sides.
Garage
Electric up and over door. Wall mounted consumer unit. Hatch to loft access.
Rear Garden
Mainly laid to lawn. Paved patio pathway leading to brick block entertaining area with pergola. Shed to remain.
What's included
Garden
Parking
Key Stats
Key Stats
TypeDetached house
Bedrooms3
Bathrooms1
HeatingAsk Agent
Location
Map loading soon
Neighborhood data on demand
Nearby essentials will load when this section comes into view.
Listed on
Mortgage calculator
Estimated monthly payment
1.875 €/mo
Down payment10 % · 37.866 €
37.866 €340.789 € loan
Term
Total repayable562.477 €
Interest rate4.40 %
Representative estimate · Landomo is not a mortgage broker. · Rates updated April 2026