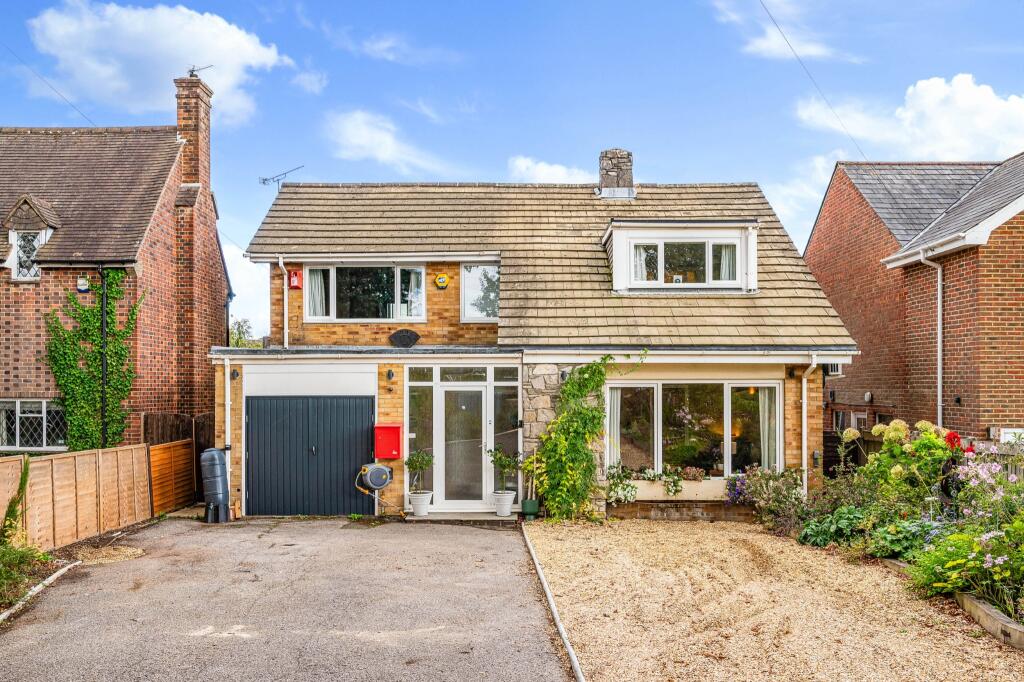
House for sale, 192 m²
Fareham, North Fareham
4 bedrooms·3 bathrooms
799.025 €
4.162 €/m²
Listed Sep 17, 2026
About this listing
DESCRIPTION
This well-proportioned detached house is located within one of Fareham's most prestigious addresses and must be viewed to be appreciated. The well-designed and much improved living accommodation includes: entrance porch, entrance hall, cloakroom, sitting room with open fire, family room/cinema room, kitchen/diner and an impressive 24' utility room. On the first floor, there is a generous landing and four double bedrooms, two of which have en-suite facilities. A family bathroom completes the accommodation.
The property sits on a generous plot with ample driveway parking to the front, garage and a sizeable private rear garden including raised garden terrace with adjoining deck and a substantial cabin/summerhouse. Viewing is highly recommended by the sole agents to appreciate the property on offer.
ENTRANCE PORCH
Double glazed front door. Tiled floor. Door to:
ENTRANCE HALL
Contemporary oak and glass staircase rising to the first floor. Tiled floor. Radiator. Steps down to:
CLOAKROOM
Low level WC. Corner hand basin with cupboard below. Tiled floor.
SITTING ROOM
Double glazed window to front elevation. Open fireplace with timber mantel and tiled hearth. Radiator. 'Samsung' air conditioning unit. Door to:
FAMILY/CINEMA ROOM
This versatile reception room could be the perfect teenage retreat with double glazed sliding patio doors leading directly onto the garden terrace. Radiator. Double doors leading to:
KITCHEN/DINER
Double glazed window to rear elevation. Range of fitted kitchen units including base cupboards with drawers and matching wall units. Double bowl sink unit with mixer tap. Wood effect work tops with tiled surrounds incorporating breakfast bar. Electric double oven and electric hob. Space for dishwasher. Wood effect flooring. Radiator. Space for dining table and chairs. Door to:
UTILITY ROOM
This large refitted room has an extensive range of fitted kitchen units. Single drainer sink unit with mixer tap. Space and pluming for washing machine and tumble dryer. Double glazed window to side elevation and double glazed window and door to rear elevation. Given the size of this room, it offers great potential to be subdivided to create a downstairs study whilst still retaining a generous utility room.
FIRST FLOOR
LANDING
Built-in linen and storage cupboards. Radiator. Double glazed window to front elevation. Doors off.
BEDROOM ONE
This impressive principal bedroom has a double glazed window to front elevation. Comprehensive fitted wardrobes with lighting. 'Samsung' air conditioning unit. Wood effect flooring and door to:
LUXURY EN-SUITE SHOWER ROOM
Large built-in shower cubicle with fitted 'Aqualisa' shower. Low level WC. Hand basin with drawers below and two high-level matching cabinets adjacent. Heated towel rail.
BEDROOM TWO
Double glazed window to front elevation. Fitted wardrobes. Radiator. Double pocket doors leading to:
EN-SUITE SHOWER ROOM
Built-in shower cubicle with fitted shower. Low level WC. Pedestal hand basin. Heated towel rail. Tiled floor.
BEDROOM THREE
Double glazed window to rear elevation. Radiator. Wood effect laminate flooring.
BEDROOM FOUR
Double glazed window to rear elevation. Wood effect laminate flooring. Radiator.
FAMILY BATHROOM
Double glazed window to side elevation. Suite of panelled bath with shower screen and fitted shower. Low level WC. Pedestal hand basin with drawers below. Tiled floor and walls. Heated towel rail.
OUTSIDE
The property is approached over a tarmac driveway with ample space for parking and access to a small car garage/store. Adjacent to the drive, there is an additional gravelled parking area to one side and a well-stocked shrub border to the other. Gated side access leads to the rear garden.
The rear garden is a feature of this property enjoying a high degree of privacy from established hedges which border the plot. Immediately behind the house there is a substantial raised garden terrace with an additional area of decking beyond. The terrace is partially covered by a pergola and also has a substantial cabin/summerhouse to one side. Steps lead down to a mainly lawned garden with established shrubs and garden shed.
COUNCIL TAX
Fareham Borough Council. Tax Band F. Payable 2026/2027. £3,279.68.
What's included
Garden
Garage
Parking
TypeDetached house
Living Area192 m²
Bedrooms4
Bathrooms3
Energy ClassD
HeatingGas Central
MunicipalityFareham
Location
Map loading soon
Neighborhood data on demand
Nearby essentials will load when this section comes into view.
Listed on
Mortgage calculator
Estimated monthly payment
3.956 €/mo
Down payment10 % · 79.903 €
79.903 €719.122 € loan
Term
Total repayable1.186.922 €
Interest rate4.40 %
Representative estimate · Landomo is not a mortgage broker. · Rates updated April 2026