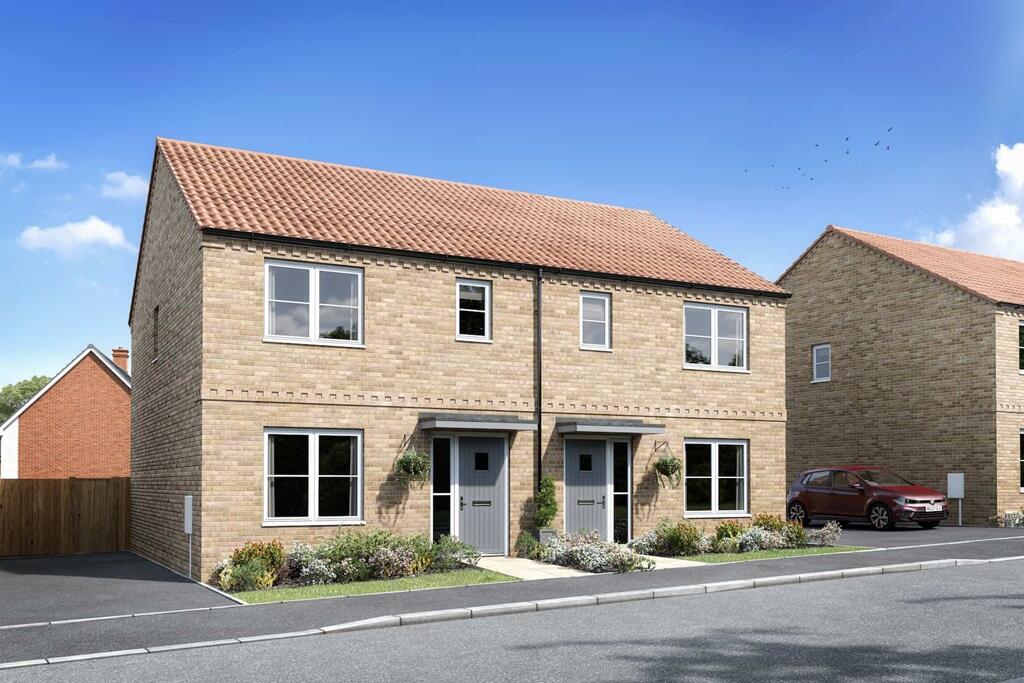
House for sale
Babergh, Chilton
3 bedrooms
386.109 €
Listed Sep 3, 2026
About this listing
Plot 547 | The Eynsford | Westland Heath
This 3-bedroom home has all the qualities of a family friendly home. The living room at the front of the home is ideal for entertaining friends or for cosy nights in front of the TV.
This home has made clever use of the downstairs space to allow for a generous downstairs cloakroom and separate utility room. The open plan kitchen/dining area spans the width of the house and has double doors that lead onto the garden, perfect for hosting the summer BBQ or keeping an eye on the kids in the garden while you're preparing dinner.
Upstairs, two of the bedrooms are doubles, with the main bedroom benefiting from its own en-suite shower room. The single bedroom could be an ideal space for a home office or nursery.
Tenure: Freehold
Estate management fee: £181.74
Estate management company: TBC
Council Tax Band: TBC - Council Tax Band will be confirmed by the local authority on completion of the property
EPC rating: TBC
Warranty provider: NHBC
Document signing fee: £120
First Time Buyer Stamp Duty Land : £1,600. Estimated amount may apply depending on buyer circumstances. Please check with your solicitor or current government guidance.
Second Time Buyer Stamp Duty Land Tax : £6,600. Estimated amount may apply depending on buyer circumstances. Please check with your solicitor or current government guidance. Investor reservation fee: 1% of purchase price
Private sale reservation fee: £1,000
Room Dimensions
Ground floor
Kitchen dining area - 5.07m x 3.81m, 16'8" × 12'6"
Living room - 3.43m × 3.11m , 11'3" × 10'2"
First floor
Bedroom 1 - 4.04m × 3.84m , 13'3" × 11'5"
Bedroom 2 - 3.48m × 2.15m , 11'5" × 7'1"
Bedroom 3 - 2.95m × 2.84m , 9'8" × 9'4"
What's included
Garden
Parking
Key Stats
Key Stats
TypeSemi-detached house
Bedrooms3
Bathrooms0
HeatingAsk Developer
MunicipalityBabergh
Location
Map loading soon
Neighborhood data on demand
Nearby essentials will load when this section comes into view.
Listed on
Mortgage calculator
Estimated monthly payment
1.912 €/mo
Down payment10 % · 38.611 €
38.611 €347.498 € loan
Term
Total repayable573.551 €
Interest rate4.40 %
Representative estimate · Landomo is not a mortgage broker. · Rates updated April 2026