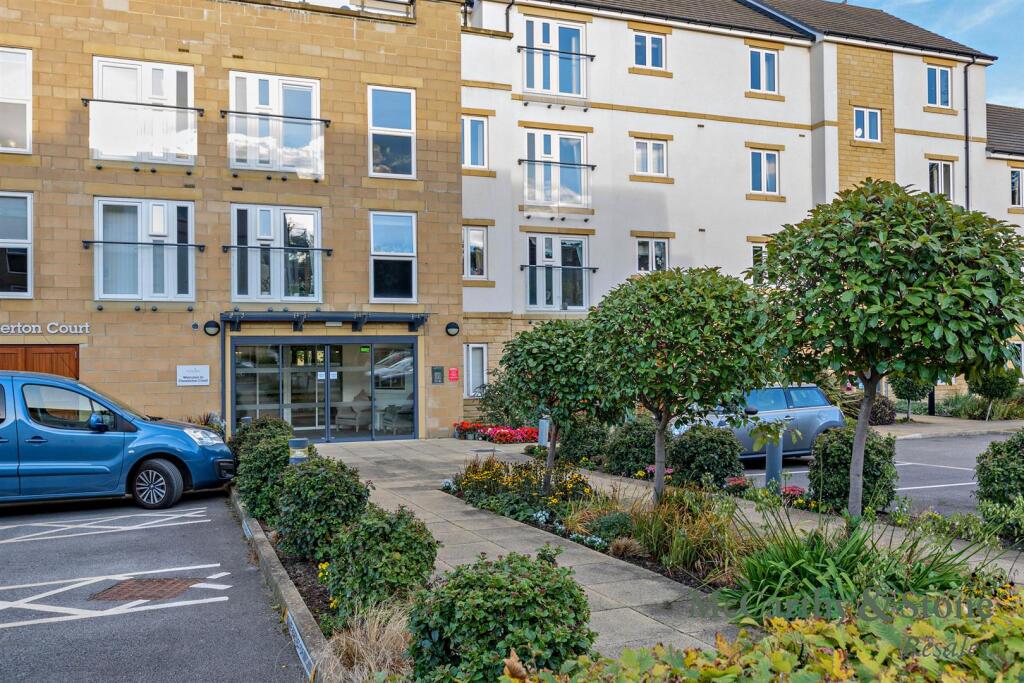
2-bed apartment for sale
Bradford, Middleton Estate, Ilkley
2 bedrooms·2 bathrooms
435.457 €
Listed Oct 6, 2026
About this listing
This beautiful, spacious and newly decorated two-bedroom apartment benefits from a large walk-out balcony with views towards the Cow and Calf. Situated on the SECOND FLOOR of this exclusive OVER 70'S MCCARTHY STONE RETIREMENT LIVING DEVELOPMENT, it is conveniently located close to ILKLEY RAILWAY STATION, HOSPITAL and TOWN CENTRE, with bus stops directly outside the development. ONE CAR PARKING SPACE INCLUDED.
Development Overview - Chesterton Court is a Retirement Living PLUS development exclusively for the over 70s, offering independent living with the reassurance of an on-site team available 24 hours a day.
Residents can enjoy a homeowners’ lounge, landscaped communal areas and a bistro-style restaurant serving hot and cold lunches daily.
Ideally located in the desirable spa town of Ilkley, the development is approximately 350 yards from the railway station and within easy reach of the town centre, Tesco Superstore, local medical facilities and bus stops directly outside.
With excellent amenities, attractive communal spaces and the Yorkshire Dales close by, Chesterton Court offers a convenient and comfortable retirement lifestyle.
Apartment Overview - A particularly spacious two-bedroom apartment enjoying attractive views over the gardens towards the Cow and Calf, with the added benefit of a large private balcony and an allocated parking space.
The generous entrance hall provides access to a cloakroom/WC, useful walk-in storage cupboard and all principal rooms. The spacious lounge offers plenty of room for both living and dining furniture, with French doors opening directly onto the balcony.
The modern fitted kitchen features cream gloss units, integrated appliances and a window providing plenty of natural light.
There are two well-proportioned bedrooms, including a principal bedroom with a walk-in wardrobe, while the second bedroom offers excellent flexibility as a guest room, dining room or study. A modern fully tiled shower room completes the accommodation.
The apartment also benefits from a 24-hour emergency response system, security door entry, raised power sockets and illuminated light switches for added convenience.
Care & Support - Sometimes, a little extra help is all you need to allow you to stay active, to do the things you want to do and feel part of the community. That’s why at Chesterton Court we offer the services of a brilliant domestic and personal care team onsite each day. They can help make every day living a little bit easier and more enjoyable.
They can help with things like:
•General cleaning or changing the bed
•Meal planning and preparation
•Bathing, showering and continence support
•Help with medication
•Shaving and grooming/hair and makeup
•Personal shopping and dog walking
Social Lifestyle - At Chesterton Court you’ll also find there’s always a lot going on, including; fitness classes, films nights, craft clubs, quizzes... if nothing takes your fancy, you’re welcome to start a group of you own. Whatever you enjoy doing, you’ll soon meet other homeowners with shared interests, passions and hobbies. This is what makes our communities so special. After all, life is so much more fun when you can share it with people who have much in common.
Landscaped Gardens - One of the main social hubs of Chesterton Court is the large patio area in the communal garden. This space is enjoyed by many of the homeowners throughout the year. Best of all, Your McCarthy Stone take care of all the maintenance, leaving you free to relax and enjoy the beautiful gardens blossom and bloom throughout the seasons.
Additional Information & Services - • Fibre Broadband available
• Mains water and electricity
• Electric room heating
• Mains drainage
Service Charge - What your service charge pays for:
• Estate Manager who ensures the development runs smoothly
• CQC Registered care staff on-site 24/7 for your peace of mind
• 1 hour cleaning / domestic assistance per week, per apartment
• 24hr emergency call system
• Monitored fire alarms and door camera entry security systems
• Maintaining lifts
• Heating and lighting in communal areas
• The running costs of the onsite restaurant
• Cleaning of communal areas daily
• Cleaning of windows
• Maintenance of the landscaped gardens and grounds
• Repairs & maintenance to the interior communal areas
• Contingency fund including internal and external redecoration of communal areas
• Buildings insurance, water and sewerage rates
The service charge does not cover external costs such as your Council Tax, electricity or TV. Find out more about service charges please contact your Property Consultant or Estate Manager.
Service Charge: £13,481.64 per annum (up to financial year end 30/06/27).
Ask about our FREE ENTITLEMENTS SERVICE to find out what benefits you may be entitled to.
Leasehold Information - Lease Length: 999 years from 2017
Ground rent: £525 per annum
Ground rent review: Jun 2032
Managed by: Your Life Management Services
It is a condition of the purchase that the resident is of the age of 70 or over.
Moving Made Easy - Moving is a huge step, but don’t let that hold you back. We have a range of services to help your move go smoothly, including:
• FREE Entitlements Advice to help you find out what benefits you may be entitled to.
• Part Exchange service to help you move without the hassle of having to sell your own home.
• Removal Services that can help you declutter and move you in to your new home.
• Conveyancing specialists who are experienced with sales and purchases of McCarthy Stone retirement properties.
For more information speak with our Property Consultant today.
What's included
Balcony
Parking
Cellar
Bedrooms2
Bathrooms2
SubtypeStandard flat
HeatingAsk Agent
MunicipalityBradford
Location
Map loading soon
Neighborhood data on demand
Nearby essentials will load when this section comes into view.
Listed on
Mortgage calculator
Estimated monthly payment
2.156 €/mo
Down payment10 % · 43.546 €
43.546 €391.911 € loan
Term
Total repayable646.855 €
Interest rate4.40 %
Representative estimate · Landomo is not a mortgage broker. · Rates updated April 2026