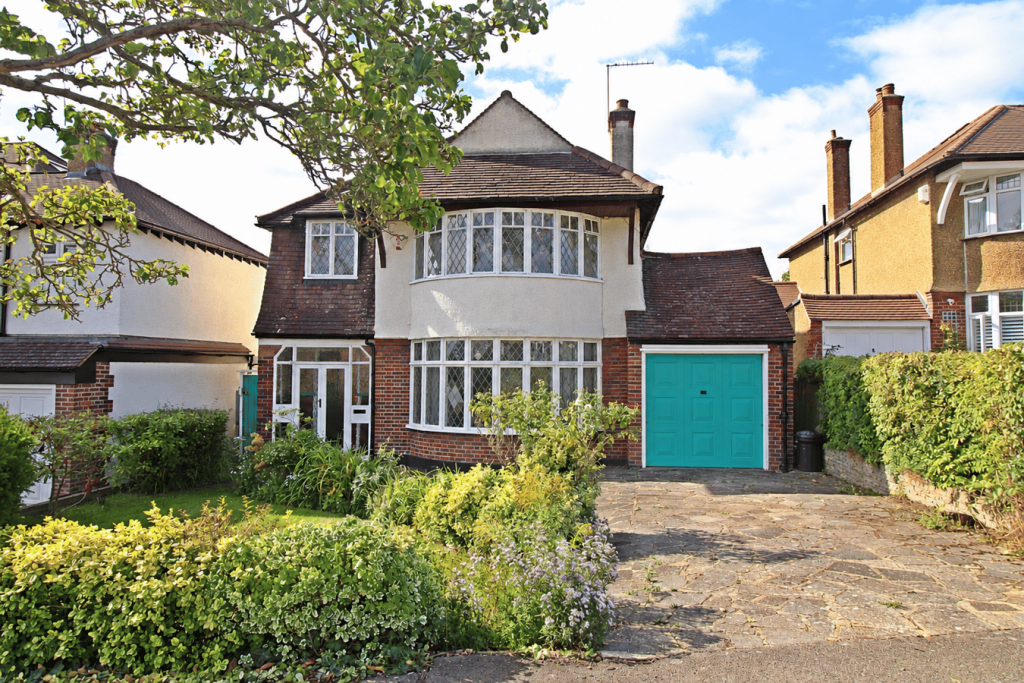
House for sale
London, Bromley Park, Shortlands
4 bedrooms·1 bathroom
1.185.045 €
Listed Oct 6, 2026
About this listing
Chain free, handsome detached house occupying a prime position, close to a number of sought-after local schools, including Highfields Infants and Juniors and only 0.6 of a mile from Shortlands Station (zone 4) Spacious hallway leading to two good-sized reception rooms, a sunny kitchen and useful cloakroom. Upstairs, there are four bedrooms and a family bathroom. Garage and off street parking via the crazy paved driveway at the front and 126' family-friendly rear garden mainly laid to lawn and with shrub borders. This property would benefit from some modernisation and updating, including installing double glazing and reappointing the kitchen and bathroom and there is potential to extend the property further, subject to he usual consents. This much loved family home offers a wonderful opportunity for its new owners to put their own stamp on it and create something truly special.
St Marys Avenue runs between Cumberland Road and Kingswood Road. Bus services pass along St Marys Avenue and Cumberland Road to Bromley High Street, about 0.8 of a mile away, with The Glades Shopping Centre and Bromley South station with fast (about 18 minutes) and frequent services to London. Local schools include Highfield Infant and Juniors and Harris Primary Academy off Kingswood Road. Shortlands station and shops in Shortlands Village are about 0.6 of a mile away. There are shops at the junction of Westmoreland Road and Pickhurst Lane.
Enclosed Porch
Window and door to front, double glazed front door and windows to:
Hallway
4.83m x 2.40m (15' 10" x 7' 10") Glazed leaded light shaped window to side, double radiator, understairs cupboard housing gas and electric meters
Sitting Room
4.89m x 4.73m (16' 1" x 15' 6") Glazed leaded light bay window to front, double radiator, fireplace with wooden surround and coal effect electric fire, picture rail
Cloakroom
3.6m x .92m (11' 10" x 3' 0") Secondary glazed window to side, low level w.c., sink with chrome taps and tiled splashback
Kitchen
4.80m x 3.04m (15' 9" x 10' 0") Double glazed windows to rear and side, part glazed door to side. A range of white units and drawers with laminate worksurface over, cannon electric cooker with four ring gas hob, tiled splashbacks, stainless steel sink and drainer with chrome mixer tap, space/plumbing for washing machine and fridge, cupboard housing the Wocester Bosch boiler with a single cupboard to the side and two cupboards above, double radiator, vinyl flooring
Living/Dining Room
4.72m x 4.27m (15' 6" x 14' 0") Two secondary glazed leaded light windows to side, glazed window part leaded and door to garden, fireplace with tiled surround and coal effect electric fire, picture rail, radiator
Landing
Tall leaded light glazed window to side, loft hatch, cupboard housing water tank
Bedroom 1
4.82m x 4.67m into wardrobes (15' 10" x 15' 4") secondary glazed leaded light bay window to front, radiator, fitted wardrobes with four sets of double doors and four sets of cupboards above, picture rail to three walls
Bedroom 2
4.30m into alcoves x 3.81m (14' 1" x 12' 6") Secondary glazed window to rear, radiator, two door fitted wardrobe and two door fitted cupboard, fitted dressing table with three doors and shelving above, picture rails
Bedroom 3
3.31m x 3.06m (10' 10" x 10' 0") Secondary glazed windows to rear and side, radiator, fitted wardrobe with two doors and cupboards above plus dressing table with three slim drawers and four drawers to side, picture rail
Bedroom 4
3.24m x 2.44m (10' 8" x 8' 0") Secondary glazed leaded light window to front, radiator, fitted dressing table and single cupboard, picture rail
Bathroom
2.4m x 2.10m (7' 10" x 6' 11") Double glazed obscured window to side, low level w.c., pedestal wash basin with chrome taps, low bath with shower attachment and chrome taps, double radiator, tiled walls, vinyl flooring
Rear Garden
38.52m x 12.42m (126' 5" x 40' 9") Crazy paved terrace to side and rear, low level retaining wall to level lawn with mature shrubs and hedge borders, wooden shed, plum tree and blackberry bush, access to front from both side of the house
Garage
4.59m x 2.58m (15' 1" x 8' 6") up and over door to front and back, light
Front Garden
Crazy paved driveway with off street parking for one car, area of lawn with shrub borders
Council Tax
London borough of Bromley – Band G. For the current rate visit: bromley.gov.uk/council-tax/council-tax-guide
Utilities
Mains - Gas, Electric, Water and Sewerage
Broadband and Mobile
For coverage at this property, please visit:
checker.ofcom.org.uk/en-gb/broadband-coverage
checker.ofcom.org.uk/en-gb/mobile-coverage
What's included
Garden
Parking
TypeDetached house
Bedrooms4
Bathrooms1
HeatingGas Central
MunicipalityLondon
Location
Map loading soon
Neighborhood data on demand
Nearby essentials will load when this section comes into view.
Listed on
Mortgage calculator
Estimated monthly payment
5.868 €/mo
Down payment10 % · 118.505 €
118.505 €1.066.540 € loan
Term
Total repayable1.760.340 €
Interest rate4.40 %
Representative estimate · Landomo is not a mortgage broker. · Rates updated April 2026