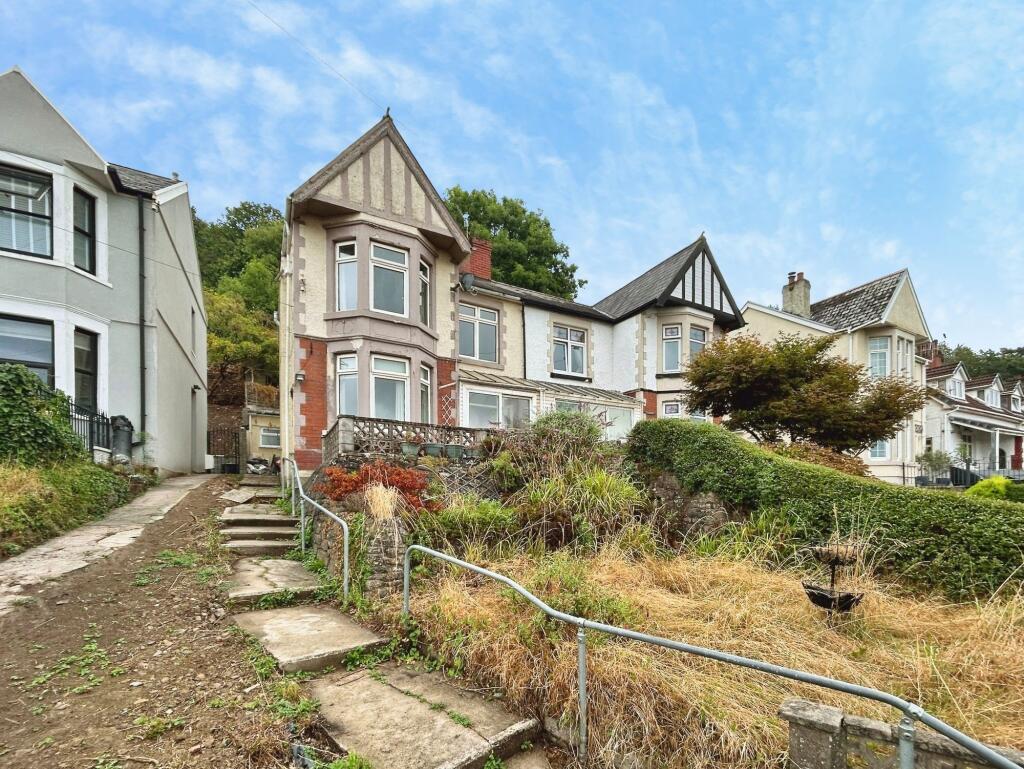
House for sale
Swansea
3 bedrooms·1 bathroom
174.327 €
Listed Sep 8, 2026
About this listing
This three bedroom semi detached house is a fantastic opportunity for anyone looking to put their own stamp on a property in a sought after location. The home offers three reception rooms, providing plenty of space for relaxing or entertaining family and friends. There is also a sun room, which is perfect for enjoying a morning coffee or creating a cosy reading nook (ideal for those who like a bit of peace and quiet). The kitchen is ready for your ideas and personal touches, and the layout of the house means you can really make it your own. Upstairs, you’ll find three bedrooms, all with good proportions, so there’s room for a growing family or for those who want a home office or guest room. The bathroom is in need of updating, but this gives you the chance to design it exactly as you want. The property is full of potential and would suit buyers who are keen to take on a renovation project. With its excellent location and flexible layout, this house is just waiting for someone to transform it into a fantastic family home. Don’t miss your chance to view and imagine the possibilities.
EPC Rating: D
Entrance
Via aluminum door into the entrance hall.
Entrance hall
1.3m x 3.3m
Fitted carpet and radiator.
Downstairs WC
0.8m x 1.7m
Two piece suite comprising WC and wash hand basin. Vinyl flooring.
Reception 1
4.6m x 3.2m
PVCu bay window overlooking the bay, laminate flooring and two radiators.
Reception 2
3.6m x 2.6m
Fitted carpet and radiator.
Sun room
1.3m x 2.5m
PVCu sliding doors and Perspex roof.
Reception 3
3.6m x 3.2m
PVCu window, fitted carpet and radiator.
Kitchen
2.5m x 2.8m
Vinyl flooring, PVCu window, opaque aluminum door, radiator and tiling to the splash back areas. A range of wall and base units, integrated hob and oven, under counter space for fridge and freezer.
Landing
1.8m x 2.2m
Fitted carpet and loft access.
Bedroom 1
3.1m x 4.1m
Built in wardrobes, bay window overlooking the bay and radiator.
Bedroom 2
3.7m x 2.6m
Radiator, PVCu window and fitted carpet.
Bedroom 3
3.1m x 2.3m
PVCu window, radiator and fitted carpet.
Bathroom
1.2m x 2.1m
Two piece suite comprising bath with overhead shower and wash hand basin. Tiled splash backs, PVCu opaque window and fitted carpet.
Separate WC
1.4m x 1.8m
WC, fitted carpet, tiled walls and opaque PVCu window.
Outside
Tiered garden to the front with steps leading to the main entrance and views over the bay. Tiered rear garden.
Disclaimer
Whilst we endeavour to ensure the accuracy of these particulars, they are intended as a guide only and do not form part of any offer or contract. All measurements are approximate and should not be relied upon. Fixtures, fittings, appliances and services have not been tested and no guarantee is given as to their condition or operation. Prospective purchasers or tenants should satisfy themselves as to the accuracy of the information provided.
What's included
Garden
Key Stats
Key Stats
TypeSemi-detached house
Bedrooms3
Bathrooms1
Energy ClassD
HeatingGas Central
Location
Map loading soon
Neighborhood data on demand
Nearby essentials will load when this section comes into view.
Listed on
Mortgage calculator
Estimated monthly payment
863 €/mo
Down payment10 % · 17.433 €
17.433 €156.894 € loan
Term
Total repayable258.956 €
Interest rate4.40 %
Representative estimate · Landomo is not a mortgage broker. · Rates updated April 2026