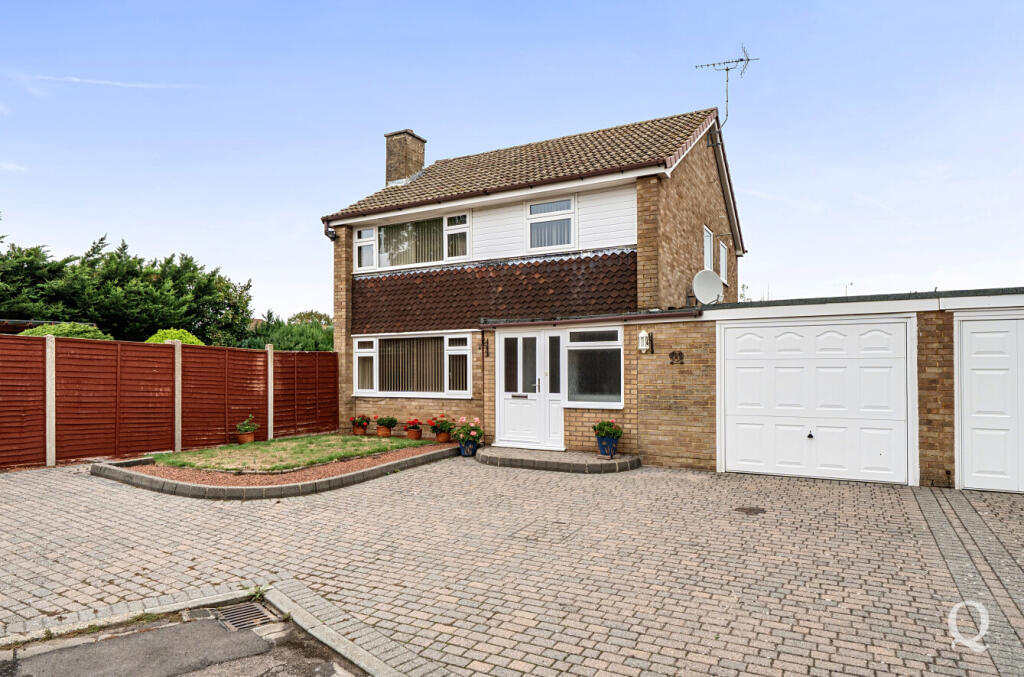
House for sale, 159 m²
Swale, Eden Village
4 bedrooms·1 bathroom
593.668 €
3.734 €/m²
Listed Oct 6, 2026
About this listing
FOUR BEDROOMS | Two Reception Rooms | DETACHED | Conservatory | UTILITY ROOM | CORNER PLOT | DRIVEWAY PARKING | GARAGE | Sought After Location | DOWNSTAIRS WC | 1712sq ft
Occupying a generous corner plot within a quiet cul-de-sac, this well-proportioned four-bedroom link-detached family home is situated in a sought-after area of Sittingbourne and offers excellent living space together with driveway parking, a garage and a substantial rear garden. The ground floor provides a spacious reception room leading through to a separate dining room and conservatory, creating a good flow of living and entertaining space with access onto the garden. There is also a separate kitchen, downstairs WC and a particularly useful utility room, which provides internal access to the garage. Upstairs, the property offers four bedrooms, making it an ideal option for families or those requiring space to work from home. The bedrooms are served by the family bathroom. Externally, the property is a particular feature, occupying a generous corner plot with a large rear garden offering plenty of space for entertaining, children or further landscaping. To the front, driveway parking leads to the garage. With its cul-de-sac setting, generous plot and versatile accommodation, this is an excellent family home in a popular part of Sittingbourne.
Entrance Porch
Entrance Hall
Downstairs WC
Kitchen
10' 8" x 9' 10" (3.24m x 3m)
Dining Room
10' 10" x 9' 11" (3.3m x 3.01m)
Reception Room
14' 7" x 13' 0" (4.45m x 3.96m)
Conservatory
13' 8" x 8' 7" (4.16m x 2.62m)
Inner Hall
Utility Room
22' 10" x 10' 11" (6.95m x 3.32m)
Landing
Bedroom One
12' 1" x 11' 1" (3.68m x 3.38m)
Bedroom Two
13' 6" x 8' 8" (4.12m x 2.63m)
Bedroom Three
11' 2" x 7' 7" (3.41m x 2.3m)
Bedroom Four
9' 11" x 7' 2" (3.03m x 2.19m)
Shower Room WC
Garage
20' 7" x 12' 2" (6.27m x 3.7m)
Driveway
What's included
Garden
Garage
Parking
TypeDetached house
Living Area159 m²
Bedrooms4
Bathrooms1
HeatingAsk Agent
MunicipalitySwale
Location
Map loading soon
Neighborhood data on demand
Nearby essentials will load when this section comes into view.
Listed on
Mortgage calculator
Estimated monthly payment
2.940 €/mo
Down payment10 % · 59.367 €
59.367 €534.301 € loan
Term
Total repayable881.872 €
Interest rate4.40 %
Representative estimate · Landomo is not a mortgage broker. · Rates updated April 2026