House for sale
Rotherham, Cliff Hills, Maltby
3 bedrooms·1 bathroom
227.809 €
Listed Sep 9, 2026
About this listing
ELM TREE ROAD, MALTBY, UNPACK YOUR BAGS AND SETTLE IN, THIS LOVELY HOME IS READY TO BEGIN!
Uflit are delighted to bring to the market this beautifully presented three-bedroom semi-detached property on Elmtree Road, offering a fantastic opportunity for buyers looking for a home they can unpack and move straight into.
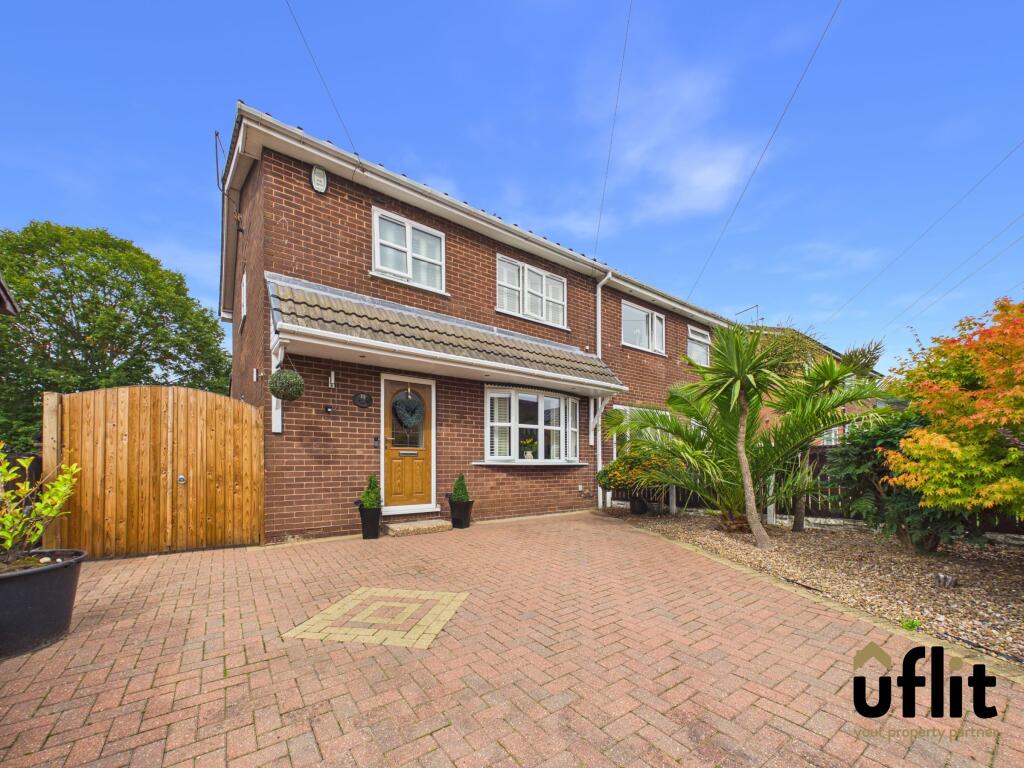
The property is approached via a block paved driveway providing ample off-road parking, with gated access and a pebbled frontage complemented by established trees and shrubbery. Steps lead to the front entrance, opening into a welcoming hallway with useful under-stairs storage and access to the main living accommodation.
The impressive open-plan lounge and dining area provides a fantastic space for both relaxing and entertaining, featuring a bay window to the front, French doors opening onto the rear garden and a striking multi-fuel log burner set within a brick surround.
The extended kitchen is a particular highlight, offering a generous and practical space with a range of integrated appliances. Under-pelmet lighting, spotlights, a side window and French doors opening to the rear garden add both style and functionality.
Completing the ground floor is a useful downstairs WC.
To the first floor, the landing provides access to all three bedrooms and the family bathroom, with a useful storage cupboard and window above the stairs.
The master bedroom is a spacious double room positioned to the rear of the property, featuring fitted wardrobes with useful over-bed storage and a rear-facing window. Bedroom two is also a well-proportioned double bedroom with a front-facing window, while bedroom three overlooks the rear and offers a versatile space ideal as a bedroom, home office or dressing room.
The family bathroom is finished with tiled walls and flooring and comprises a low-level WC, bath with dual-headed shower over and wash basin set over a cupboard, with a front-facing window and heated towel radiator.
Externally, the property continues to impress with a private and enclosed, low-maintenance rear garden. The garden can be accessed directly from the kitchen and dining area via the French doors, as well as from the driveway through a gated side entrance. A block paved patio provides an ideal seating area, with steps leading up to a further decking patio, creating a great space for outdoor entertaining and relaxing. An outside building provides additional storage.
Overall, this is a fantastic three-bedroom semi-detached home, offering spacious and versatile accommodation, excellent outdoor space and ample parking, all presented in a move-in-ready condition.
DONT DELAY CONTACT UFLIT TODAY ON
Council Tax Band: A
Tenure: Freehold
Entrance
A welcoming entrance hallway accessed via the front door, providing access to the main living accommodation and stairs rising to the first floor. The hallway benefits from laminate flooring and useful under-stairs storage.
Lounge/diner
A spacious open-plan lounge and dining area, ideal for both everyday living and entertaining. The lounge features a bay window overlooking the front, spotlights and a multi-fuel log burner set within an attractive brick surround, creating a cosy focal point. French doors provide access to the rear garden, while laminate flooring and a radiator complete the space.
Kitchen
The extended kitchen provides a generous and practical space, fitted with integrated appliances including a fridge, freezer, dishwasher and microwave. There is an integrated double electric oven with gas hob, complemented by under-pelmet lighting and spotlights. A side-facing window provides natural light, while French doors open directly onto the rear garden. The room is finished with laminate flooring.
Downstairs Hallway
A useful downstairs WC comprising a low-level WC and wash basin set over a storage cupboard. The room features panelled walls, laminate flooring, a side-facing window and a heated towel radiator.
FIRST FLOOR:
Master bedroom
A well-proportioned double bedroom positioned to the rear of the property, featuring fitted wardrobes with useful over-bed storage and a rear-facing window. The room benefits from laminate flooring and a radiator.
Bedroom 2
A second spacious double bedroom featuring a front-facing window, laminate flooring and radiator.
Bedroom 3
A versatile third bedroom positioned to the rear of the property, featuring a rear-facing window, laminate flooring and radiator.
Bathroom
The family bathroom is fitted with tiled flooring and tiled walls and comprises a low-level WC, bath with dual-headed shower over and wash basin set over a cupboard. A front-facing window provides natural light, while a heated towel radiator completes the room.
Outside
The property is approached via a block paved driveway providing ample off-road parking, with gated access and a pebbled front garden featuring established trees and shrubbery. To the rear is an enclosed, private and low-maintenance garden, accessed via French doors from the kitchen or dining area, as well as through the gated driveway access. A block paved patio provides an excellent seating and entertaining area, with steps leading to a further decking patio area. An outside building providing extra storage space.
What's included
Parking
Fireplace
Key Stats
Key Stats
TypeSemi-detached house
Bedrooms3
Bathrooms1
HeatingGas
MunicipalityRotherham
Location
Map loading soon
Neighborhood data on demand
Nearby essentials will load when this section comes into view.
Listed on
Mortgage calculator
Estimated monthly payment
1.128 €/mo
Down payment10 % · 22.781 €
22.781 €205.028 € loan
Term
Total repayable338.402 €
Interest rate4.40 %
Representative estimate · Landomo is not a mortgage broker. · Rates updated April 2026