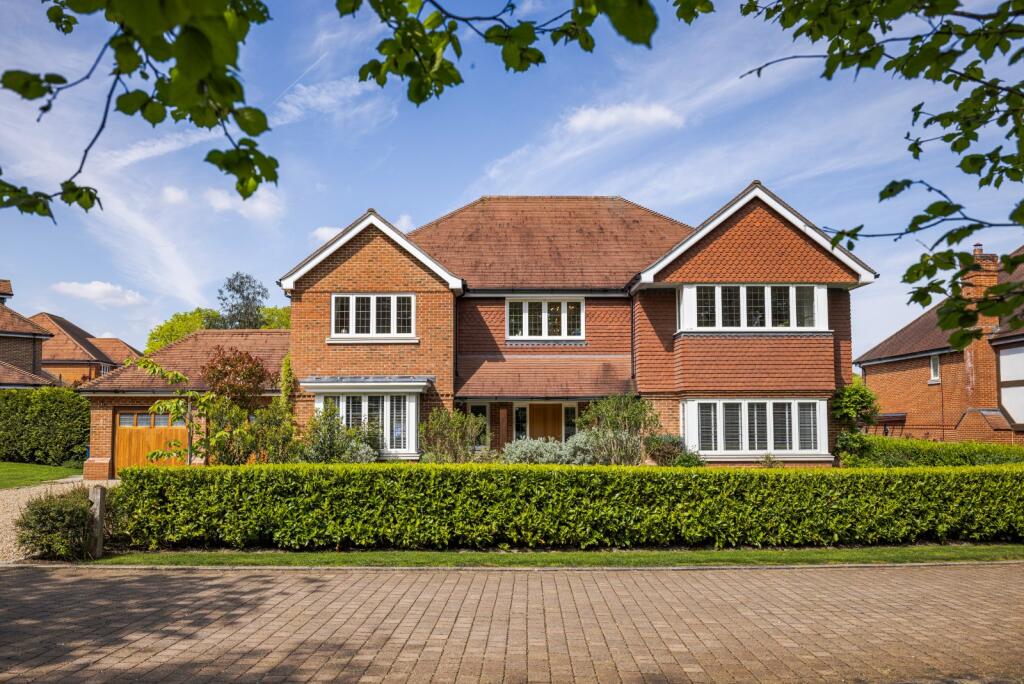
House for sale, 414 m²
Waverley, Cranleigh
5 bedrooms·3 bathrooms
2.179.677 €
5.265 €/m²
Listed Oct 7, 2026
About this listing
A detached family home of over 4,000 sq ft, beautifully appointed throughout and occupying a prime position within Cranleigh's prestigious Swallowhurst development with woodland views.
Description
Completed to an exceptionally high specification a substantial detached family home occupying a prime position within the highly regarded Swallowhurst development on the edge of Cranleigh village.
Displaying all the hallmarks of a high-quality traditionally constructed home, with beautifully balanced proportions, high ceilings and an abundance of natural light throughout. The accommodation flows effortlessly across two floors, creating a wonderful sense of space while remaining perfectly suited to modern family life.
A striking reception hall forms an impressive first impression, featuring a magnificent central staircase rising to a galleried first-floor landing illuminated by a large feature window.
At the heart of the home lies the superb open-plan kitchen, dining and family room, a beautifully designed space fitted with bespoke cabinetry, integrated appliances and a substantial central island. With ample room for cooking, dining, entertaining and relaxing, this exceptional room provides the true hub of the house and opens directly onto the rear terrace and gardens beyond.
There are two generously proportioned reception rooms, both enjoying French doors leading onto the gardens, offering excellent spaces for formal entertaining and everyday family living.
A well-appointed study to the front of the property provides an ideal environment for home working, while a practical utility room and boot room with access to the integral double garage complete the ground floor accommodation.
The impressive staircase rises to a spacious galleried landing, creating a wonderful sense of light and space at the heart of the first floor.
The bedroom accommodation is particularly well arranged, with the principal suite occupying one wing of the house and enjoying a generous dressing room and luxurious en suite bathroom.
Bedroom two is equally impressive, benefitting from its own dressing room and en suite shower room, making it ideal for guests or older children.
Three further double bedrooms are positioned around the landing and are served by a well-appointed family bathroom featuring both a bath and separate shower.
The thoughtful layout provides an excellent balance of privacy and practicality, lending itself perfectly to modern family living.
Outside, the rear garden has been thoughtfully arranged for both relaxation and entertaining, with a generous sun terrace overlooking a level lawn bordered by mature trees and shrubs, creating a private and attractive setting.
To the front, the property enjoys a delightful outlook towards ancient woodland, with easy access to a network of local footpaths and bridleways.
A double garage with electric doors and a large driveway provide ample parking for multiple vehicles.
Location
Bracken Lane is ideally situated within the highly regarded Swallowhurst development on the edge of Cranleigh, one of Surrey's largest and most popular villages. The vibrant High Street provides an excellent range of independent shops, cafés, restaurants, public houses and supermarkets, together with a leisure centre, library and healthcare facilities.
Nearby Guildford offers a more extensive selection of shopping, leisure and cultural amenities, including theatres, restaurants and mainline rail services.
The area is particularly well regarded for its schooling, with a wide choice of both state and independent establishments including Cranleigh School, Cranleigh Preparatory School, Glebelands School, Guildford High School, The Royal Grammar School and St Catherine's School in nearby Bramley.
Communications are excellent, with regular bus services connecting Cranleigh to Guildford and Horsham, while mainline rail services are available from nearby Guildford and Shalford, providing convenient access to London and the wider rail network. Road links via the A281, A3 and M25 offer access to London, the south coast and both Heathrow and Gatwick airports.
For outdoor enthusiasts, the surrounding Surrey Hills National Landscape provides miles of scenic footpaths, bridleways and cycling routes. From the property, ancient woodland and local countryside walks are readily accessible, offering wonderful opportunities for walking, riding and enjoying the area's outstanding natural beauty.
Square Footage: 4,453 sq ft
What's included
Garden
Garage
Parking
TypeDetached house
Living Area414 m²
Bedrooms5
Bathrooms3
HeatingAsk Agent
MunicipalityWaverley
Location
Map loading soon
Neighborhood data on demand
Nearby essentials will load when this section comes into view.
Listed on
Mortgage calculator
Estimated monthly payment
10.793 €/mo
Down payment10 % · 217.968 €
217.968 €1.961.709 € loan
Term
Total repayable3.237.830 €
Interest rate4.40 %
Representative estimate · Landomo is not a mortgage broker. · Rates updated April 2026