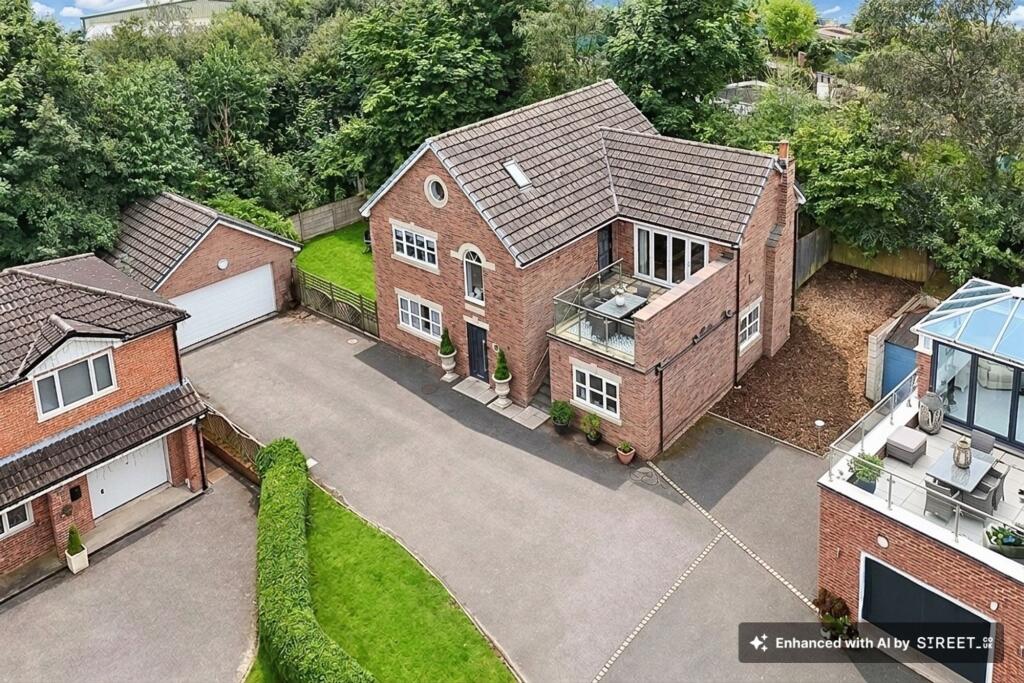
House for sale, 242 m²
Chorley, Cowling
4 bedrooms·4 bathrooms
687.320 €
2.841 €/m²
Listed Sep 21, 2026
About this listing
A Four-Bedroom Detached Home Designed for Entertaining and Everyday Ease in Chorley. Arnold & Phillips Chorley are proud to present this distinctive four-bedroom detached home on the eastern side of Chorley, offering approximately 2,104 sq ft of flexible accommodation arranged over three levels. It is a home designed around the rhythm of real life: peaceful bedroom space set apart from an inviting open-plan kitchen, dining and family room, with doors opening onto an elevated deck for long summer evenings and easy entertaining. Nineteen solar panels, EV charging, external power and lighting, together with a detached double garage, bring thoughtful practicality to a home with real personality.
A Home That Brings Everyone Together. There is a lovely sense of arrival here. The driveway leads to a handsome detached home and double garage, while inside the accommodation unfolds in a way that gives each part of the day its own space. The principal living level is where the home really comes into its own. A generous family room sits alongside the dining area and kitchen, creating a relaxed setting for weekday suppers, birthdays, Christmas mornings and unhurried weekends. Wide doors open directly onto the decked terrace, allowing the inside and outside to feel naturally connected when the weather is kind. It is a layout that feels both sociable and adaptable. The main living space has room for people to come together without feeling crowded, while the bedrooms are arranged separately across the home, offering a welcome sense of calm at the end of the day.
Kitchen & Dining. The kitchen is designed as part of the wider living experience rather than a room apart. A central island provides useful preparation and storage space, while the arrangement keeps the person cooking connected to the dining table, family room and garden beyond. The adjoining dining area is large enough to make shared meals feel special, whether it is a simple midweek gathering or a table set for friends. Beyond, the family room offers a comfortable place to settle in, with direct access to the elevated deck creating a seamless transition for outdoor dining, a quiet coffee in the morning or a glass of wine as the evening draws in.
Bedrooms & Bathrooms. Bedroom accommodation is thoughtfully distributed across the home, creating flexibility for family life, guests, home working or hobbies. The upper-level principal bedroom feels like a private retreat, with its own en-suite shower room and adjoining storage. Three further bedrooms are arranged on the lower level, alongside a family bathroom, separate shower room and laundry area. This gives the property three bath and shower facilities in total, as well as practical laundry provision away from the main entertaining spaces. The arrangement is particularly appealing for buyers who value both togetherness and the ability to close the door on the day.
Outside. The elevated deck is one of the home’s most memorable features. Directly connected to the family room, it provides a wonderful outdoor extension of the main living space and a natural place to entertain, dine or simply enjoy the garden setting. The garden also includes lawned space, while the front driveway leads to a detached double garage. The vendor advises that the garage has been boarded to double height, presenting potential for future annexe-style accommodation, a studio, workspace or other ancillary use, subject to all necessary planning permission, building regulations and consents. Nineteen solar panels, an EV charging point, outdoor lighting and external power supply add useful modern-day convenience. The vendor further advises that the property was built to exceed the applicable building-standard requirements and that the boiler has been replaced; purchasers should satisfy themselves as to the relevant documentation and specification.
Location & Lifestyle. Positioned on the eastern side of Chorley, the property enjoys the balance of a settled residential setting with the town’s everyday amenities readily available. Chorley town centre offers a broad choice of independent shops, cafés, supermarkets and essential services, making day-to-day life pleasantly straightforward. Astley Park is nearby for a morning walk, a weekend picnic or time outdoors, while the wider Lancashire countryside offers plenty of opportunity to explore further afield. Chorley railway station provides regular connections towards Preston, Bolton and Manchester, and the town’s wider road network makes this a well-placed base for travelling across the North West.
Viewing Summary. Some homes are simply about the number of rooms; this one is about how those rooms make life feel. With flexible three-level accommodation, a warm and sociable open-plan living space, an elevated deck, detached double garage and valuable energy-conscious additions, this is a home with the space to gather, the privacy to unwind and the versatility to evolve with the years ahead.
……………………………………………….
Every care has been taken in preparing these property particulars; however, they are intended as a general guide only and their accuracy cannot be guaranteed. Any matter of particular importance should be independently verified by prospective purchasers before proceeding. These particulars do not form part of any offer or contract. Arnold & Phillips Chorley has not verified the property’s tenure, and buyers should ask their solicitor to confirm this. References to appliances, fixtures and fittings do not imply that they are in working order, and photographs are for illustrative purposes only; items shown may not be included in the sale. All measurements and dimensions are approximate.
What's included
Terrace
Parking
TypeDetached house
Living Area242 m²
Bedrooms4
Bathrooms4
HeatingAsk Agent
MunicipalityChorley
Location
Map loading soon
Neighborhood data on demand
Nearby essentials will load when this section comes into view.
Listed on
Mortgage calculator
Estimated monthly payment
3.403 €/mo
Down payment10 % · 68.732 €
68.732 €618.588 € loan
Term
Total repayable1.020.989 €
Interest rate4.40 %
Representative estimate · Landomo is not a mortgage broker. · Rates updated April 2026