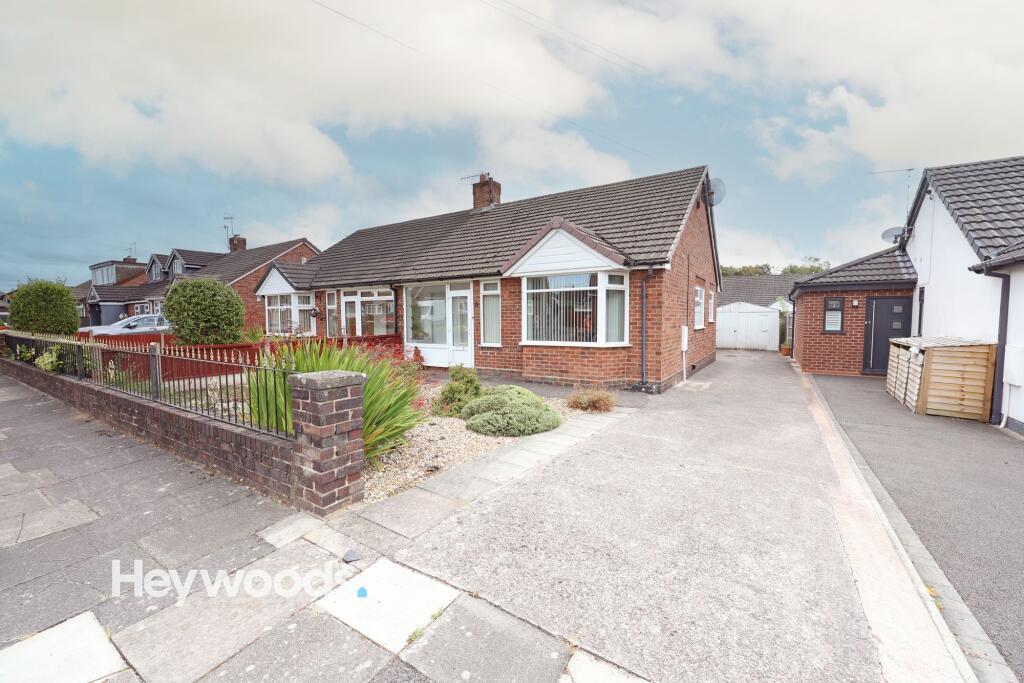
House for sale, 63 m²
Stoke-on-Trent
2 bedrooms·1 bathroom
227.777 €
3.616 €/m²
Listed Nov 4, 2026
About this listing
Heywoods Estate Agents welcome to the market this well-presented two-bedroom semi-detached bungalow, situated on the popular Delamere Grove in Trentham, Stoke-on-Trent. Offered for sale with no upward chain, the property provides comfortable single-storey accommodation, a private driveway, detached garage and an enclosed rear garden.
The accommodation begins with an entrance porch opening into a spacious living room and dining area, offering ample room for both seating and dining furniture. The kitchen is fitted with a range of wall and base units and benefits from new flooring, which continues through the rear hallway and into the shower room.
There are two well proportioned bedrooms, including a generous principal bedroom with a front-facing bay window and fitted mirrored wardrobes. The property also features a brand-new shower room, finished with contemporary wall panelling and comprising a walk-in shower enclosure, wash basin with storage and a WC.
Outside, the bungalow is set behind a low-maintenance front garden, with a driveway providing off-road parking and access to the detached garage. To the rear is an enclosed garden with a raised decked seating area, established shrubs and planted borders.
This appealing bungalow offers excellent potential for buyers seeking a manageable home in a sought-after residential area and is available with the added advantage of no upward chain. Early viewing is recommended.
EPC Rating: D
Lounge/Diner
3.4m x 4.82m
Kitchen
2.89m x 3.07m
Shower Room
2.16m x 2.31m
Rear Hall
0.94m x 2.69m
Bedroom One
3.35m x 3.6m
Bedroom Two
2.72m x 3.35m
Garage
2.93m x 6.09m
AGENTS NOTES
Council Tax Band - C
EPC Rating - D
Tenure- Freehold
RED ASH/SULPHATE TEST
Please be advised we are in receipt of a red ash report detailing a water soluble sulphate content (SO4)of 1690mg/l meaning the property has Class 3 Red Ash. The report states 'There is no obvious sign of sulphate attack '
Parking - Garage
Parking - Driveway
Disclaimer
These particulars are provided for general guidance only and do not form part of any offer or contract. Whilst every effort has been made to ensure the information is accurate, it should not be relied upon as statements or representations of fact. Neither the vendor nor the agent make any warranty or representation regarding the property and the agent has no authority to do so on behalf of the vendor. All measurements, areas and distances are approximate and photographs are for illustrative purposes only. Fixtures, fittings, appliances and services referred to have not been tested and no guarantee can be given as to their condition or working order. Material information has been provided by the seller and other sources and should be independently verified by prospective purchasers through inspection and by consulting their solicitor or surveyor. If your offer is accepted, a £36 fee will apply for Anti-Money Laundering identity checks.
What's included
Garage
Parking
TypeSemi-detached house
Living Area63 m²
Bedrooms2
Bathrooms1
Energy ClassD
HeatingElectric
Location
Map loading soon
Neighborhood data on demand
Nearby essentials will load when this section comes into view.
Listed on
Mortgage calculator
Estimated monthly payment
1.128 €/mo
Down payment10 % · 22.778 €
22.778 €204.999 € loan
Term
Total repayable338.354 €
Interest rate4.40 %
Representative estimate · Landomo is not a mortgage broker. · Rates updated April 2026