House for sale
Crewe
4 bedrooms·3 bathrooms
493.928 €
Listed Sep 15, 2026
About this listing
** Guide Price between £425,000 and £450,000 **
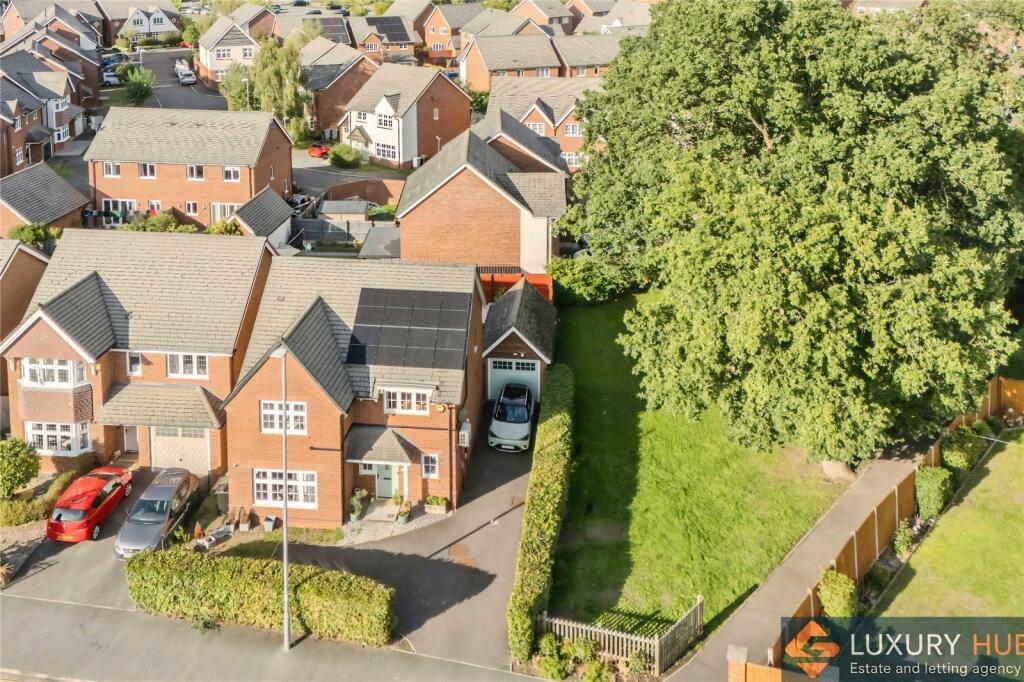
An exceptional four-bedroom detached family home, comprehensively upgraded throughout and centred around a superb open-plan Magnet kitchen, dining and family room. With a separate lounge, utility room, en-suite, generous driveway, detached garage, solar panels with battery storage, EV charging and air conditioning to two bedrooms, this is a home designed for modern family life.
Beautifully presented and finished to an impressive standard, this modern detached home offers generous and flexible accommodation across two floors.
Extensive improvements include new flooring, professional interior decoration, an upgraded kitchen and bathrooms, modern heating controls, updated electrical fittings and a range of energy-efficient features.
The welcoming entrance hall leads to a bright separate lounge and the main open-plan living space at the rear.
The kitchen, dining and family room is the heart of the home. The recently fitted Magnet kitchen features sleek gloss units, integrated cooking appliances, acrylic splashbacks, premium solid-surface worktops and large-format Italian floor tiles.
There is plenty of space for dining and relaxed seating, while wide glazed doors fill the room with natural light and open directly onto the garden. A matching utility room, understairs storage and ground-floor WC add valuable everyday practicality.
Upstairs are four well-proportioned bedrooms, several with full-height fitted wardrobes. The principal bedroom has a stylish en-suite shower room with a rainfall-style shower, while a contemporary family bathroom serves the remaining bedrooms. Air conditioning has been installed in two bedrooms, and a boarded loft with pull-down ladder provides useful additional storage.
Outside, a broad driveway provides parking for several vehicles and leads to a detached garage, with an EV charging point completing the frontage.
The enclosed rear garden combines a lawn with paved seating areas and practical drainage, creating an easy-to-enjoy space for dining, play and relaxation. Sixteen solar panels, battery storage and Hive heating controls further enhance the home's modern specification.
EPC - Being Arranged
Council Tax Band - D
Entrance Hall
2.51m x 2.01m
A bright central hallway with tiled flooring, staircase to the first floor and access to the principal ground-floor rooms.
Lounge
5.23m x 3.63m
A well-proportioned separate reception room with a front-facing window and feature fireplace, providing a comfortable space away from the open-plan family area.
Open-plan kitchen dining and family room
7.65m x 4.8m
A superb open-plan space combining a recently fitted Magnet kitchen with generous dining and seating areas. Sleek gloss units, integrated cooking appliances, acrylic splashbacks, premium solid-surface worktops and large-format Italian floor tiles create a smart contemporary finish. Wide glazed doors open directly onto the garden and make this a bright, sociable room for everyday family life and entertaining.
Utility Room
2.08m x 1.73m
A matching fitted utility room with a sink, storage and space for laundry appliances, keeping day-to-day household tasks neatly separate from the main kitchen.
Ground-floor WC
1.75m x 1.22m
Fitted with a WC and wash basin, with natural light from a side window.
First floor
Bedroom One
4.75m x 3.61m
A generous double bedroom with extensive fitted wardrobes, space for additional furniture and wall-mounted air conditioning.
En-suite shower room
2.54m x 1.24m
An upgraded en-suite with a glazed rainfall-style shower, WC, wash basin and heated towel rail.
BedroomTwo
4.04m x 2.74m
A further double bedroom with fitted wardrobes and space for freestanding furniture.
Bedroom Three
3.33m x 2.97m
A comfortable bedroom with full-length fitted wardrobes, suitable for a child, guest or family member.
Bedroom Four
2.74m x 2.26m
Currently arranged as a home office and suitable for use as a fourth bedroom.
Family bathroom
3.28m x 1.75m
A modern bathroom fitted with a panelled bath and shower over, WC, wash basin and heated towel rail.
Outside
A broad driveway provides parking for several vehicles and leads to a detached brick-built garage, with an EV charging point adding further convenience. The enclosed rear garden is mainly laid to lawn, with paved seating areas adjoining the house and garage, planted borders, practical drainage and timber boundary fencing. Its relatively open rear aspect and thoughtful landscaping create an attractive space for outdoor dining, play and relaxation.
What's included
Garden
Parking
Fireplace
Key Stats
Key Stats
TypeDetached house
Bedrooms4
Bathrooms3
HeatingAsk Agent
Location
Map loading soon
Neighborhood data on demand
Nearby essentials will load when this section comes into view.
Listed on
Mortgage calculator
Estimated monthly payment
2.446 €/mo
Down payment10 % · 49.393 €
49.393 €444.535 € loan
Term
Total repayable733.712 €
Interest rate4.40 %
Representative estimate · Landomo is not a mortgage broker. · Rates updated April 2026