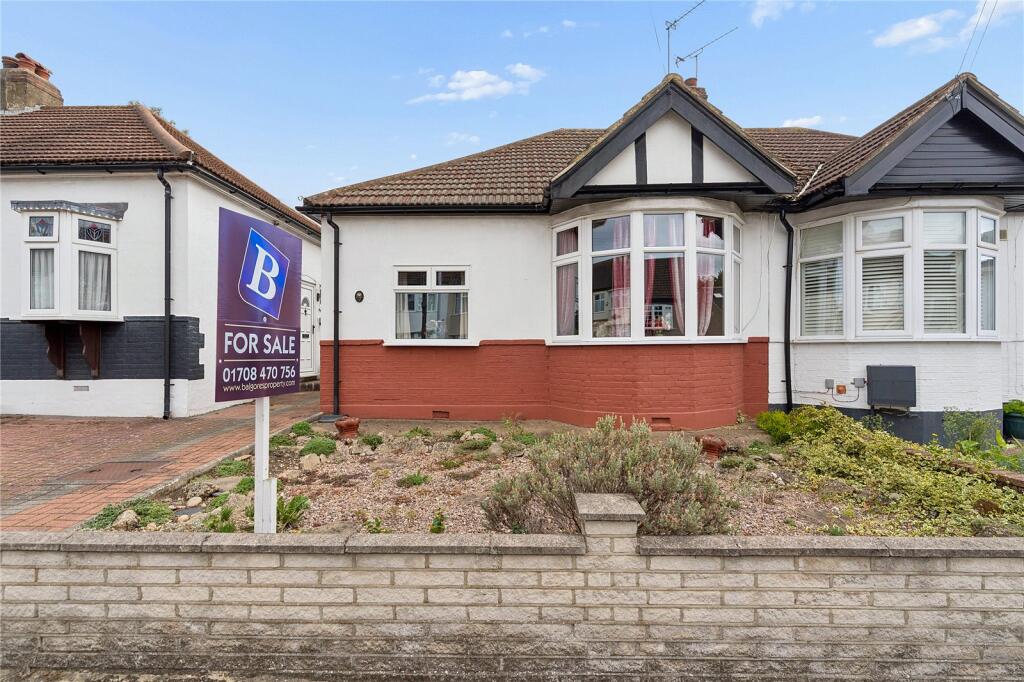
House for sale, 58 m²
London
2 bedrooms·1 bathroom
472.144 €
8.141 €/m²
Listed Sep 17, 2026
About this listing
• GUIDE PRICE £400,000 - £425,000
• NO ONWARD CHAIN
• TWO DOUBLE BEDROOM SEMI DETACHED BUNGALOW
• 15' LIVING ROOM
• SHOWER ROOM/WC
• FITTED KITCHEN
• LEAN-TO
• 77' APPROX. REAR GARDEN
• POTENTIAL FOR OFF STREET PARKING, SUBJECT TO THE NECESSARY PLANNING CONSENTS
• SITUATED 0.5 MILES TO EMERSON PARK STATION WITH INTER-CONNECTING LINKS TO BOTH ROMFORD ELIZABETH LINE STATION & UPMINSTER C2C/DISTRICT LINE/OVERGROUND STATION & 0.8 MILES TO GIDEA PARK ELIZABETH LINE STATION
• COUNCIL TAX BAND: D
Entrance via
Entrance door to:
Entrance Lobby
Further obscure double glazed door to:
Entrance Hall
Doors to accommodation.
Living Room
15'10 x 10'8.
Double glazed bay window to front, bay radiator, wall mounted fire, ceiling with cornice coving.
Bedroom One
10'11 x 10'8.
Double glazed window to rear, fitted wardrobes with bridging unit over, radiator, ceiling with cornice coving.
Bedroom Two
9'11 x 8'8.
Double glazed window to front, radiator.
Shower Room/wc
Two obscure double glazed windows to side. Suite comprising: double length walk-in shower with wall mounted shower, vanity wash hand basin with mixer tap and cupboard under, integrated wc with push flush. Wood effect flooring, part complementary tiling to walls.
Kitchen
12'8 x 9'8.
Double glazed windows to side and rear, range of base level units and drawers with work surfaces over, inset sink drainer unit with mixer tap, free-standing cooker and free standing fridge/freezer to remain, space for washing machine, range of matching eye level cupboards, complementary tiled splash back, ceiling with cornice coving, double glazed door to:
Lean-To
9'7 x 7'8.
Double glazed window to rear, door to rear leading to garden, tiled flooring.
Rear Garden
77' approx.
Commencing patio area, remainder laid to lawn, hard paved pathway to rear, shrub borders, gated side access.
Front of Property
Mainly laid to shingle with shrubs, shared side access.
Potential for off street parking, subject to the necessary planning consents for a dropped kerb.
Buyers Information Pack
Please see below the link to access the Buyers Information Pack/TA forms:
aa3bbd62b6ef
What's included
Garden
Parking
TypeBungalow
Living Area58 m²
Bedrooms2
Bathrooms1
HeatingAsk Agent
MunicipalityLondon
Location
Map loading soon
Neighborhood data on demand
Nearby essentials will load when this section comes into view.
Listed on
Mortgage calculator
Estimated monthly payment
2.338 €/mo
Down payment10 % · 47.214 €
47.214 €424.930 € loan
Term
Total repayable701.353 €
Interest rate4.40 %
Representative estimate · Landomo is not a mortgage broker. · Rates updated April 2026