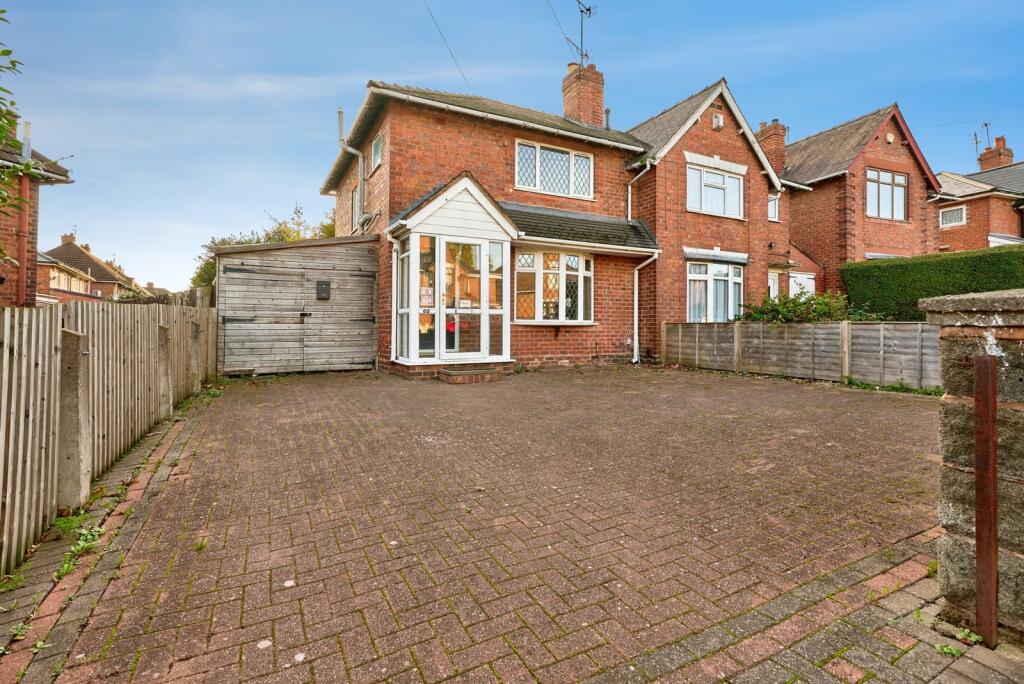
House for sale
Walsall
3 bedrooms·1 bathroom
191.812 €
Listed Nov 2, 2026
About this listing
***NO UPWARD CHAIN***
An excellent opportunity to acquire this well-presented three-bedroom family home, offering spacious accommodation across two floors and benefiting from a downstairs cloakroom, and generous living space throughout.
The property briefly comprises an entrance hall, spacious living room, fitted kitchen and downstairs WC. To the first floor are three bedrooms and a family bathroom. Externally, the property has a lean to and driveway.
Ideal for first-time buyers, growing families, or investors alike, the property is conveniently situated within easy reach of local amenities, schools, and transport links.
Auctioneer Comments
This property is for sale by Modern Method of Auction allowing the buyer and seller to complete within a 56 Day Reservation
Period. Interested parties’ personal data will be shared with the Auctioneer (iamsold Ltd).
If considering a mortgage, inspect and consider the property carefully with your lender before bidding. A Buyer Information
Pack is provided. The buyer will pay £300 inc VAT for this pack which you must view before bidding.
The buyer signs a Reservation Agreement and makes payment of a Non-Refundable Reservation Fee of 4.5% of the purchase
price inc VAT, subject to a minimum of £6,600 inc VAT. This Fee is paid to reserve the property to the buyer during the
Reservation Period and is paid in addition to the purchase price. The Fee is considered within calculations for stamp duty.
Services may be recommended by the Agent/Auctioneer in which they will receive payment from the service provider if the
service is taken. Payment varies but will be no more than £450. These services are optional.
Entrance Hall
Welcoming entrance hall providing access to the living accommodation, staircase rising to the first floor and useful understairs storage.
Living Room
4.57m x 3.66m
Featuring an attractive bay window to the front elevation allowing plenty of natural light, providing ample space for both living and dining furniture.
Kitchen
4.7m x 2.1m
Fitted with a range of wall and base units incorporating work surfaces over, sink and drainer unit, space for freestanding appliances and window overlooking the rear aspect. Door providing access to the side/rear of the property.
Cloakroom/WC
Fitted with a low-level WC and wash hand basin.
First Floor Landing
Providing access to all bedrooms and family bathroom.
Bedroom One
3.68m x 2.67m
Double bedroom situated to the front of the property with space for wardrobes and additional bedroom furniture.
Bedroom Two
3.18m x 2.74m
A well-proportioned bedroom overlooking the rear aspect.
Bedroom Three
2.77m x 2.2m
A versatile third bedroom ideal as a child's room, nursery, home office, or dressing room.
Bathroom
1.9m x 1.7m
Comprising a panel bath with shower over, wash hand basin and low-level WC.
Outside
Lean To
5.54m x 2.54m
Offering excellent storage, workshop potential.
Gardens
The property benefits from driveway and rear garden, providing outdoor space for entertaining and family enjoyment.
What's included
Garden
Parking
TypeSemi-detached house
Bedrooms3
Bathrooms1
HeatingAsk Agent
Location
Map loading soon
Neighborhood data on demand
Nearby essentials will load when this section comes into view.
Listed on
Mortgage calculator
Estimated monthly payment
950 €/mo
Down payment10 % · 19.181 €
19.181 €172.631 € loan
Term
Total repayable284.930 €
Interest rate4.40 %
Representative estimate · Landomo is not a mortgage broker. · Rates updated April 2026