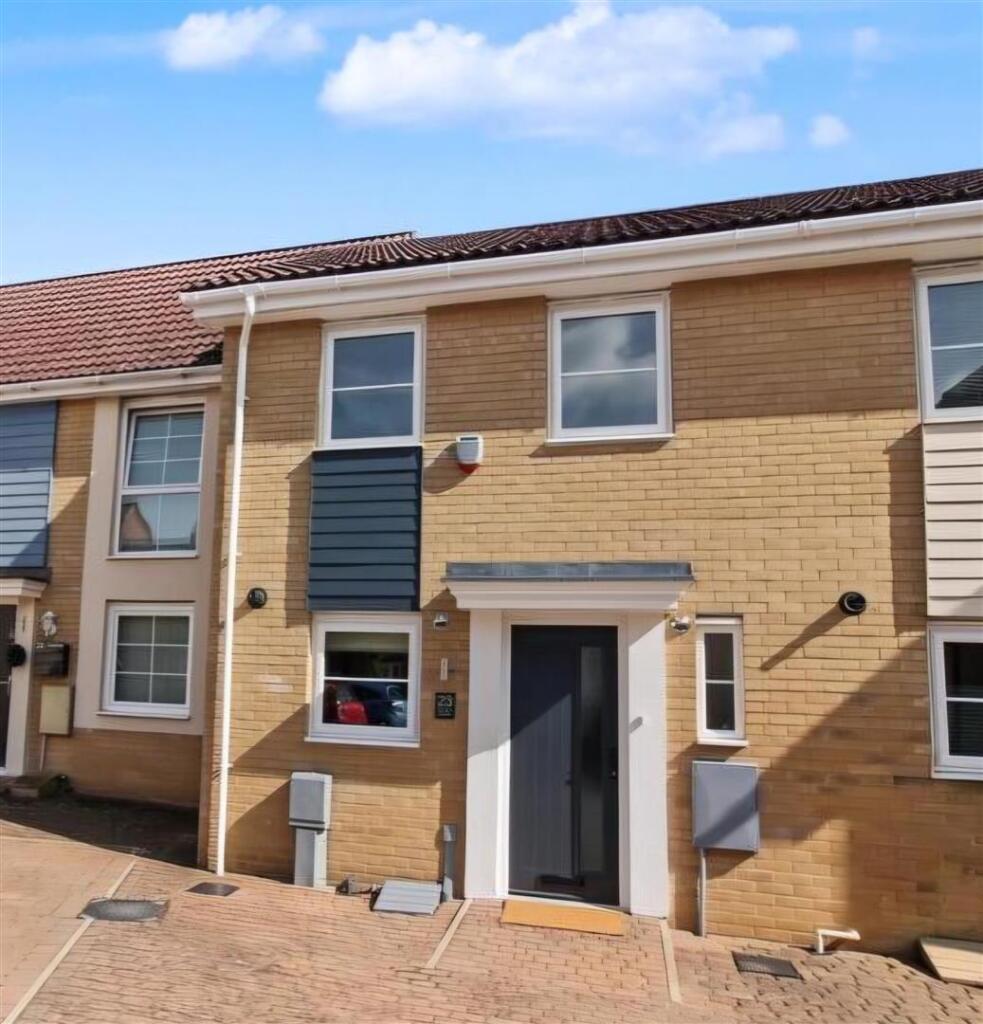
House for sale
South Norfolk, Queen's Hills, Costessey
2 bedrooms·1 bathroom
227.777 €
Listed Nov 6, 2026
About this listing
Boasting exceptional kerb appeal and presented to a precise standard throughout, this stylish modern home offers bright, contemporary living. With a superb open plan living and dining space, two comfortable double bedrooms and a beautifully appointed family bathroom, this is a home that combines modern style with everyday practicality.
Upon entering, the welcoming kitchen immediately sets the tone for the rest of the property. Finished with bright modern cabinetry, modern appliances and clean contemporary styling, it creates a fresh and inviting space that is both practical and easy on the eye. The crisp décor and thoughtful finish give the kitchen a wonderful sense of light and cleanliness.
The real heart of the home is the spectacular open-plan living and dining room. Generously proportioned and flooded with natural light, this space provides an ideal setting for both relaxing and entertaining. Full height double French doors draw the outside in, creating a seamless connection with the private rear garden while filling the room with sunshine.
A ground floor WC completes the downstairs accommodation, finished in keeping with the rest of the home and providing a highly practical addition that is often difficult to find.
Upstairs, the property continues to impress with two comfortable double bedrooms, both offering versatile accommodation for bedrooms, guests or working from home. They are served by a stylish contemporary family bathroom, finished with a modern suite and tasteful fittings.
Outside, the private rear garden provides an extension of the living accommodation and offers a peaceful space to enjoy warmer days, entertain guests or simply unwind. Unlike other homes in the area this property has allocated off-road parking for three cars, allowing plenty of space for yourselves and guests. Situated within the sought-after NR8 postcode of Norwich, this property enjoys an excellent balance of convenience, community and access to the city.
Entrance Hall - With front entrance door, door to Cloakroom, opening to Kitchen, Storage cupboard and radiator.
Cloakroom - Fitted with a low level W.C, wash basin, radiator and window to the front aspect.
Kitchen - 1.97 x 2.48 (6'5" x 8'1") - Fitted with a range of wall, base and drawer units, with work surface over, space and plumbing for washing machine, space for tall fridge/freezer. Built in electric oven with gas hob and extractor over, cupboard housing wall mounted boiler, sink drainer unit, tiled splashbacks and window to the front aspect.
Lounge - 4.5 x 3.96 (14'9" x 12'11") - With double doors leading to the rear garden, two radiators and stairs to the first floor landing
Landing - With doors to all rooms and access to loft.
Bedroom 1 - 3.28 x 2.47 (10'9" x 8'1") - With two windows to the front aspect, radiator and fitted wardrobes.
Bedroom 2 - 3.95 x 2.52 (12'11" x 8'3") - With a window to the rear aspect, two radiators and airing cupboard.
Bathroom - Fitted with a three piece suite comprising of panelled bath with shower over, hand wash basin with cupboards and W.C. Part tiled walls and radiator.
Outside - The to the front features an allocated parking space and the front of the property is brick weaved for low maintenance and to allow for potential additional parking. To the rear the garden is mainly laid to lawn with a paved path leading down the garden to the shed and the rear access gate where there is an additional parking space.
What's included
Garden
TypeTerraced house
Bedrooms2
Bathrooms1
HeatingGas Central
MunicipalitySouth Norfolk
Location
Map loading soon
Neighborhood data on demand
Nearby essentials will load when this section comes into view.
Listed on
Mortgage calculator
Estimated monthly payment
1.128 €/mo
Down payment10 % · 22.778 €
22.778 €204.999 € loan
Term
Total repayable338.354 €
Interest rate4.40 %
Representative estimate · Landomo is not a mortgage broker. · Rates updated April 2026