House for sale
Southampton
3 bedrooms·1 bathroom
326.226 €
Listed Sep 9, 2026
About this listing
Hamwic Independent Estate Agents are delighted to offer for sale this three-bedroom semi-detached home situated within the established Holbury area and offering a practical layout with scope for further improvement.
The property features two separate reception rooms, a rear aspect kitchen, modern family bathroom, landscaped rear garden and off-road driveway parking, together with double glazed windows and gas central heating.
A particularly useful feature is that the property is being sold with a brand-new kitchen supplied and currently stored in packaging at the property. The new kitchen has not yet been installed, allowing the incoming buyer the opportunity to organise the layout and fitting to suit their own requirements.
Ground Floor Accommodation
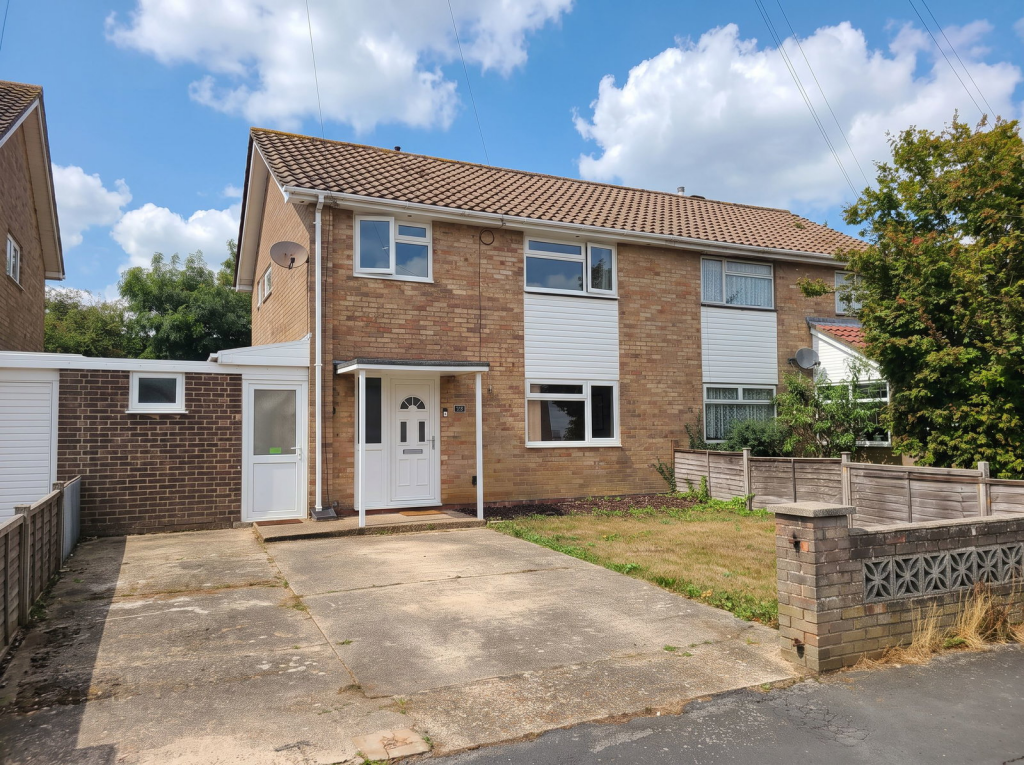
The property is approached across a predominantly hardstanding frontage providing off-road parking, with a lawned section to one side. The front boundary is enclosed by a low-level brick wall, with timber fencing to the side boundaries.
A personal door provides access to a useful covered side area, which continues towards the rear garden and incorporates a practical utility/laundry section.
The covered main entrance opens into the hallway, where stairs rise to the first floor with useful storage beneath. Further features include fitted carpet, radiator, side aspect double glazed window, electrical consumer unit and textured ceiling.
Positioned at the front is the separate lounge, a comfortable reception room with fitted carpet, radiator, textured ceiling and double glazed front aspect window.
The kitchen is located towards the rear and currently comprises work surfaces, base units, drawers and sink unit, with space for a cooker and additional appliances. A double glazed rear aspect window provides natural light, while a personal side door gives direct access to the covered side area.
Importantly, the property is being sold with a new replacement kitchen supplied but not installed, with the units and associated components currently stored at the property. This gives the buyer the opportunity to arrange installation and potentially tailor the final configuration to their own preferences.
A sliding door from the kitchen leads into the separate dining room, which provides a dedicated space for family meals or entertaining. Double glazed French doors open directly onto the rear garden, while further features include fitted carpet, radiator and textured ceiling.
First Floor Accommodation
The first-floor landing is finished with fitted carpet and provides access to the loft, an airing cupboard and all three bedrooms and bathroom. A side aspect window provides additional natural light.
All three bedrooms benefit from double glazed windows, radiators, fitted carpets and textured ceilings.
Bedroom One is positioned at the front and includes a built-in wardrobe.
Bedroom Two overlooks the rear garden and provides a comfortable second bedroom.
Bedroom Three is positioned at the front and benefits from a useful storage cupboard above the stairs.
The family bathroom has been modernised and comprises a low-level WC, wash hand basin and enclosed bath with mixer shower above. The room is complemented by part-tiled walls, vinyl flooring, heated towel rail, smooth ceiling and two double glazed rear aspect windows.
Outside
The rear garden has been landscaped to create an attractive and manageable outdoor space.
A porcelain paved patio sits immediately behind the property, providing a natural seating and entertaining area, while the remainder is predominantly laid to lawn.
The garden is enclosed by timber fencing and enjoys a good degree of privacy.
A covered side section provides useful additional storage and utility space, with power, lighting and provision for laundry appliances, while also giving convenient access between the front and rear of the property.
Construction & Services
Brick Under Tiled Roof
Mains Water
Mains Electric
Gas Central Heating
Double Glazed Windows
Council Tax Band C - New Forest District Council
Location - Whitefield Road is situated within the established Holbury area, offering convenient access to a range of everyday amenities, local shops and services.
The location is also well placed for nearby schools and recreational facilities, while road connections provide straightforward access towards Hythe, Dibden, Fawley and the wider Waterside area.
Southampton can be reached via the A326 and surrounding road network, while the New Forest National Park is also within easy reach, providing excellent access to countryside, woodland and outdoor recreation.
Disclaimer - Whilst every effort has been made to ensure the accuracy of these particulars, they are intended as a guide only and do not constitute any part of an offer or contract. Prospective purchasers should satisfy themselves by inspection and through their legal representatives as to the correctness of the information provided. Measurements are approximate and all services, appliances and equipment mentioned have not been tested by Hamwic Independent Estate Agents.
New Kitchen: A replacement kitchen is understood to be included within the sale and is currently stored at the property in packaging. The kitchen has not been installed. Prospective purchasers should satisfy themselves as to the completeness, specification, condition, suitability and fitting requirements of all supplied components. Installation and any associated plumbing, electrical, gas or building works will be the responsibility of the purchaser unless otherwise agreed in writing.
What's included
Garden
Parking
Key Stats
Key Stats
TypeSemi-detached house
Bedrooms3
Bathrooms1
HeatingDouble Glazing, Gas Central
Location
Map loading soon
Neighborhood data on demand
Nearby essentials will load when this section comes into view.
Listed on
Mortgage calculator
Estimated monthly payment
1.615 €/mo
Down payment10 % · 32.623 €
32.623 €293.603 € loan
Term
Total repayable484.596 €
Interest rate4.40 %
Representative estimate · Landomo is not a mortgage broker. · Rates updated April 2026