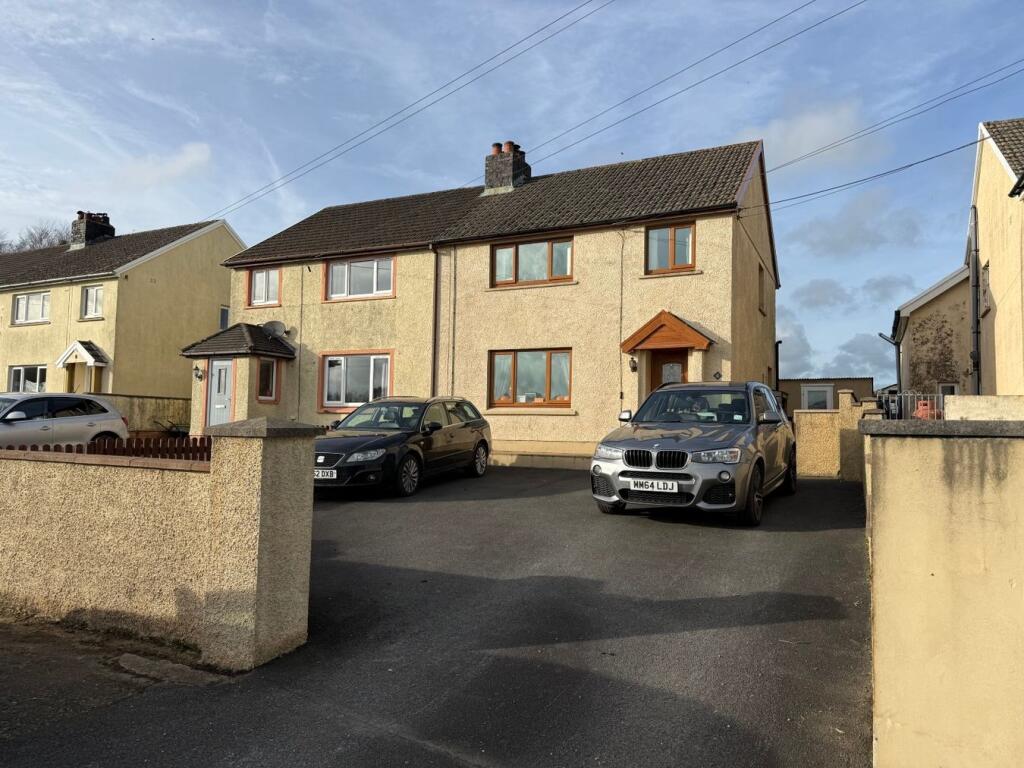
House for sale
Swansea
3 bedrooms·1 bathroom
221.305 €
Listed Nov 9, 2026
About this listing
**Take a peek inside - You will be surprised!**Beautifully presented, upgraded and refurbished in recent years**Family proportioned, 3 bedroom accommodation**Double glazing and Central heating**Modern kitchen**Private forecourt parking for several vehicles**Rear garden and patio**Bordering open fields at rear**Lovely aspect over rural countryside**
The accommodation benefits Entrance Hall, front Sitting Room, rear Kitchen/Dining Room. To the first floor a Landing, 3 good sized Bedrooms, newly refitted Bathroom with shower and wc.
Conveniently positioned within the scattered rural community of Horeb. Convenient to the Teifi Valley town of Llandysul, which offers a good range of local amenities and near to the new area Primary and Secondary school. Convenient to larger marketing and amenity centres of the area. Only half an hours drive from Carmarthen and the link road to the M4 motorway and a 15 minutes drive from Cardigan Bay coast.
Mains electricity, water and drainage. Oil fired central heating.
Council Tax Band C (Ceredigion County Council).
Tenure - Freehold.
PLEASE NOTE -
The property is subject to a Local Authority Occupancy Restriction.
Entrance Hall
11' 0" x 6' 0" (3.35m x 1.83m) with LVT flooring, central heating radiator, telephone point, understairs cupboard.
Front Sitting Room
13' 6" x 10' 9" (4.11m x 3.28m) with LVT flooring, open fireplace with oak beam over and slate hearth, front aspect window.
Rear Kitchen/Dining Room
20' 10" x 11' 1" (6.35m x 3.38m) with vinyl flooring, a modern fitted range of light oak fronted base and wall cupboard units with Formica working surfaces, matching island work unit with tiled worktops. Stainless steel 1½ bowl single drainer sink unit, mixer taps, appliance space with plumbing for washing machine, LPG gas hob unit with cooker hood, built in storage cupboard, an open fireplace (formerly had a Rayburn), ideal for multi-fuel stove or cooking range, ceiling downlighters, rear aspect window overlooking patio and garden, rear exterior door.
Landing
Accessed via staircase from the entrance hall, with central heating radiator, built in airing cupboard.
Hatch to loft - insulated and partly boarded.
Front Double Bedroom 1
11' 7" x 11' 0" (3.53m x 3.35m) with central heating radiator, front aspect window with glorious rural views.
Rear Double Bedroom 2
11' 4" x 11' 0" (3.45m x 3.35m) with central heating radiator, rear aspect window overlooking garden and open fields beyond.
Front Bedroom 3
8' 3" x 7' 9" (2.51m x 2.36m) with front aspect window, central heating radiator.
Bathroom
8' 7" x 6' 1" (2.62m x 1.85m) with tiled floor, part tiled walls, new suite provides a P-shaped bath with shower over and shower screen, vanity unit with inset wash hand basin, low level flush toilet and central heating radiator.
To The Front
Large walled forecourt, having a tarmacadamed drive and parking space for several vehicles.
Gated, wide side pathway lead to the rear.
To the Rear
Useful block built shed 9' x 6", with water connected. Outside modern central heating boiler.
Immediately to the rear is a patio area with steps up to a level, pleasant lawned garden area bordering open fields at the rear.
Boundary fencing to both side boundaries.
VIEWING
Strictly by prior appointment only. Please contact our Aberaeron Office on or
All properties are available to view on our Website – on our FACEBOOK Page - 'LIKE' our FACEBOOK Page for new listings, updates, property news and ‘Chat to Us’.
To keep up to date please visit our Website, Facebook and Instagram Pages
LAND TRANSACTION TAX
The purchase of this property may be subject to Land Transaction Tax (LTT). The amount payable will depend upon the purchase price and the purchaser’s individual circumstances. Buyers are advised to use the Welsh Revenue Authority Land Transaction Tax calculator and/or seek advice from their solicitor or financial adviser.
ANTI MONEY LAUNDERING
To comply with Government anti-money laundering legislation, we are legally required to carry out identity and verification checks on all buyers and sellers.
We work with our trusted and industry-recognised partner, Coadjute, who will send you a secure link to complete these biometric checks electronically once your offer has been accepted (subject to contract).
A non-refundable fee of £45 + VAT per person is payable directly to Coadjute for this service. These checks must be completed before we can issue the memorandum of sale to the solicitors and progress the transaction.
If you have any questions or need any assistance, please don’t hesitate to contact the office – we’re always happy to help.
What's included
Terrace
Garden
Parking
TypeSemi-detached house
Bedrooms3
Bathrooms1
HeatingOil
Location
Map loading soon
Neighborhood data on demand
Nearby essentials will load when this section comes into view.
Listed on
Mortgage calculator
Estimated monthly payment
1.096 €/mo
Down payment10 % · 22.131 €
22.131 €199.174 € loan
Term
Total repayable328.740 €
Interest rate4.40 %
Representative estimate · Landomo is not a mortgage broker. · Rates updated April 2026