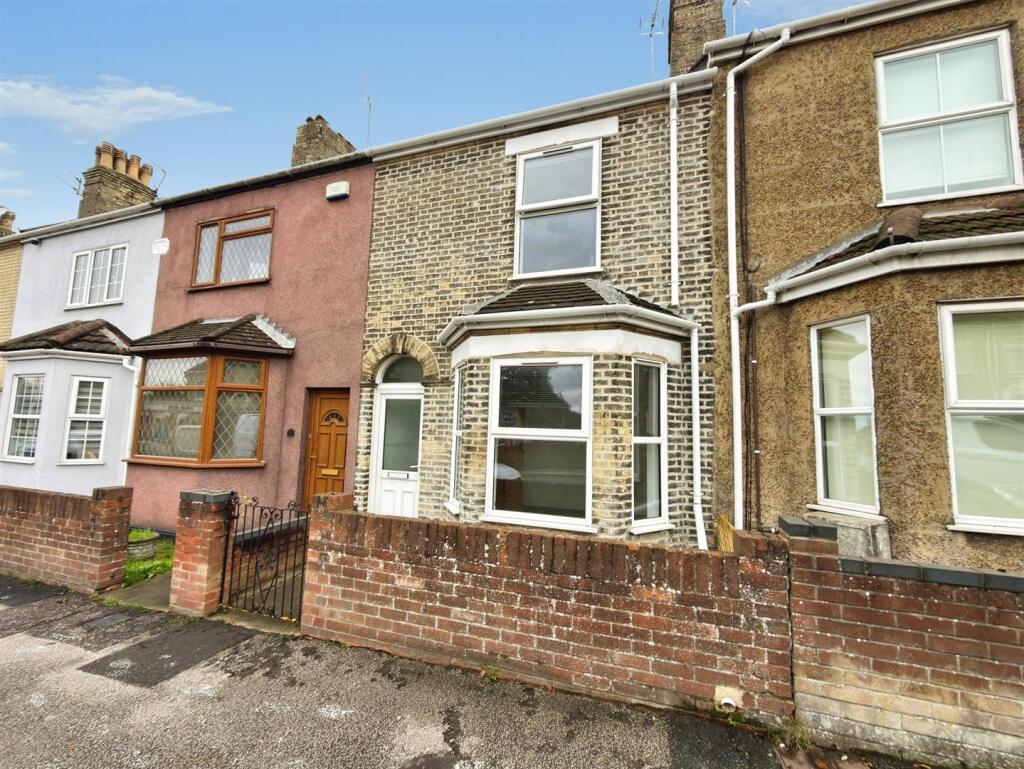
House for sale, 81 m²
Norwich
3 bedrooms·1 bathroom
226.812 €
2.801 €/m²
Listed Oct 19, 2026
About this listing
Aldreds are delighted to offer this impressive bay-fronted family home, ideally situated in the heart of Oulton Broad, within easy walking distance of the beautiful Broads National Park and the local railway station, which provides direct links to Norwich city centre. Recently redecorated throughout in a neutral style, with some newly fitted floor coverings, this attractive property combines generous accommodation with a character features, including charming cast-iron fireplaces. The ground floor offers a welcoming entrance hall, two spacious reception rooms, a fitted kitchen, a separate utility room and a family bathroom. To the first floor, a central galleried landing provides access to three well-proportioned double bedrooms, making this an ideal home for families or those seeking additional space. Further benefits include a rear driveway providing off-road parking for up to two vehicles, recently installed uPVC double-glazed windows (approximately four years old) and a gas combination boiler with approximately eight years of warranty remaining. Offered with no onward chain, this outstanding home presents an excellent opportunity to acquire a spacious and characterful property in a highly desirable location. Properties of this calibre, offering such generous accommodation and convenience, are rarely available at such an attractive asking price. An early internal viewing is highly recommended to fully appreciate all that this wonderful home has to offer.
Entrance Hall - Laminate flooring, Upvc entrance door, central original cornice, stairs off the first floor.
Lounge - 3.37 x 3.92 (11'0" x 12'10") - Laminate flooring, Upvc walk in bay window, central tiled feature fireplace, T.V point, power points, flat plastered ceiling, picture rails, radiator.
Dining Room - 3.49 x 3.48 (11'5" x 11'5") - Laminate flooring, flat plastered ceiling, central tiled feature fireplace, power points, radiator, Upvc window.
Kitchen - 3.15 x 2.73 (10'4" x 8'11") - Timber effect vinyl flooring, range of fitted kitchen units with extended timber work surfaces, double stainless steel sink with single drainer, recess for white goods including plumbing for dishwasher, stainless steel extraction cooker hood, flat plastered ceiling with inset spot lighting, power points, tiled splash backs, radiator, full length under stair storage/pantry cupboard, Upvc window, Upvc door leading out to the rear garden.
Utility Room - Ceramic tiled flooring, double fitted wall cupboard, roll top work surface with recess and plumbing for washing machine, modern energy efficient wall mounted combination boiler, Upvc window.
Family Bathroom - Ceramic tiled flooring, modern white bathroom suite comprising of a shower set over a panel bath enclosed by folding glass screen, pedestal sink, low level W.C, tiled walls, heated towel rail, Upvc window, extractor fan, flat plastered ceiling.
First Floor - Full size galleried split level landing leading to 3 separate double bedrooms, full length storage cupboard, flat plastered ceiling.
Bedroom 1 - 3.3 x 4.31 (10'9" x 14'1") - Fitted carpet, original central feature fireplace, power points, T.V point, radiator, Upvc window, full length storage cupboard/wardrobe.
Bedroom 2 - 2.72 x 3.53 (8'11" x 11'6") - Fitted carpet, flat plastered ceiling, original feature cast iron fireplace, power points, radiator, Upvc window.
Bedroom 3 - 3.2 x 2.74 (10'5" x 8'11") - Fitted carpet, Upvc window, radiator, power points, flat plastered ceiling.
Outside To The Front - There is a well presented front garden enclosed by brick wall with footpath leading to front door.
Outside To The Rear - There is an enclosed garden with double gates leading to a stoned rear driveway proving parking for up to 2 cars, raised ornamental borders with a stoned footpath which is all enclosed by high timber fencing.
Ref: L2733/10/26 -
What's included
Garden
Parking
TypeTerraced house
Living Area81 m²
Bedrooms3
Bathrooms1
HeatingGas Central
Location
Map loading soon
Neighborhood data on demand
Nearby essentials will load when this section comes into view.
Listed on
Mortgage calculator
Estimated monthly payment
1.123 €/mo
Down payment10 % · 22.681 €
22.681 €204.131 € loan
Term
Total repayable336.921 €
Interest rate4.40 %
Representative estimate · Landomo is not a mortgage broker. · Rates updated April 2026