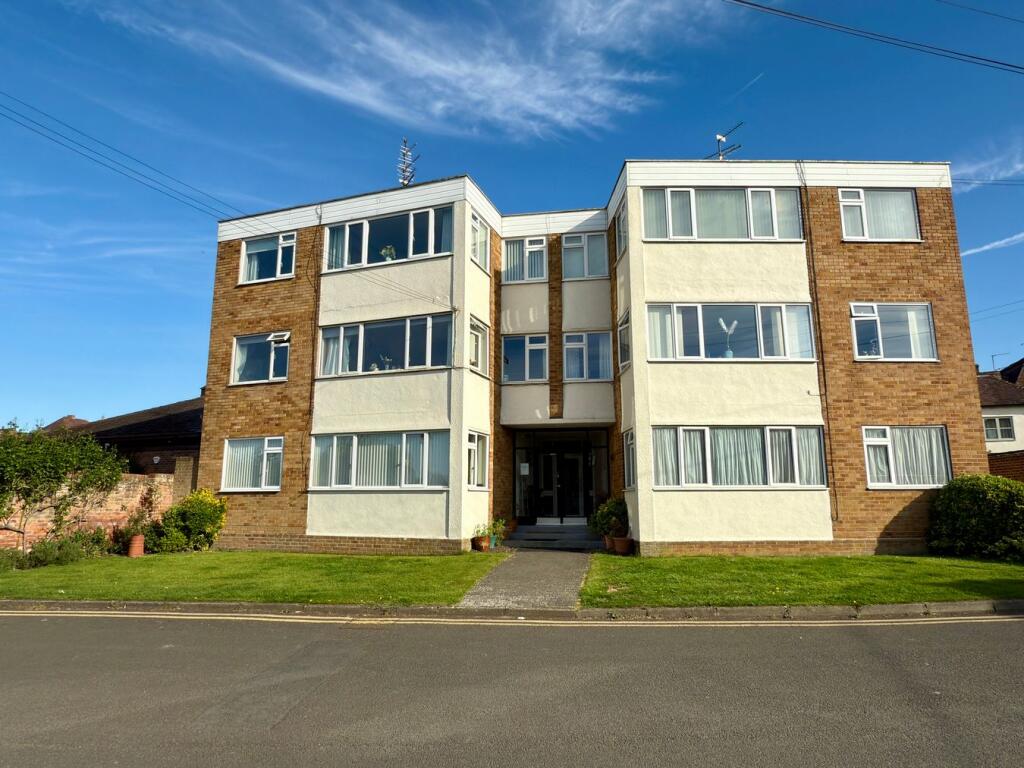
3-bed apartment for sale
Tewkesbury, Priors Park
3 bedrooms·1 bathroom
262.489 €
Listed Sep 5, 2026
About this listing
Located within the heart of the town centre with far reaching views over the Ham to the Malverns in the distance and across town to the Abbey from its balcony, it really does enjoy its position in the town.
It is a second floor apartment and benefits from sharing the freehold with the other 5 owners of the apartments and managing the whole with them.
Internally the apartment offers a large triple aspect lounge/dining room with an attractive electric fire and surround.
Adjacent is the kitchen which is fitted with a range of wall and base units. There is a door out to the balcony which provides to perfect space to enjoy some outside private space whilst soaking up the roof top views across to the Abbey.
There are three bedrooms and a separate wc and bathroom.
There are communal lawns around the building and at the rear there is allocated parking for one vehicle.
The apartment has electric heating and upvc double glazing.
Located within St Mary’s Lane providing easy walking distance of the town’s wealth of excellent culture, shops, eateries, leisure, sports, health facilities, Abbey and excellent local public transport links.
Tewkesbury itself is conveniently located within 2 miles of the motorway and rail networks and the newly opened Designer Outlet Centre.
Owners of Avon Court apartments each hold one-sixth of the Freehold and become members of the Avon Court Management Tewkesbury Ltd
Annual maintenance is £600 per annum and covers building insurance, communal internal and external decoration, cleaning and maintenance.
The apartment is Leasehold 999 years from 2007 with 980 years remaining. Ground Rent is not payable.
Living Room
17' 8" x 13' 8" (5.38m x 4.17m)
Kitchen
9' 10" x 6' 10" (3.00m x 2.08m)
Bedroom 1
12' 5" x 8' 11" (3.78m x 2.72m)
Bedroom 2
12' 0" x 9' 11" (3.66m x 3.02m)
Bedroom 3
11' 1" x 5' 11" (3.38m x 1.80m)
WC
5' 9" x 2' 8" (1.75m x 0.81m)
Bathroom
5' 9" x 5' 3" (1.75m x 1.60m)
Balcony
What's included
Balcony
Key Stats
Key Stats
Bedrooms3
Bathrooms1
SubtypeStandard flat
HeatingElectric
MunicipalityTewkesbury
Location
Map loading soon
Neighborhood data on demand
Nearby essentials will load when this section comes into view.
Listed on
Mortgage calculator
Estimated monthly payment
1.300 €/mo
Down payment10 % · 26.249 €
26.249 €236.240 € loan
Term
Total repayable389.918 €
Interest rate4.40 %
Representative estimate · Landomo is not a mortgage broker. · Rates updated April 2026