House for sale, 77 m²
Llanfair
3 bedrooms·1 bathroom
403.683 €
5.243 €/m²
Listed Sep 8, 2026
About this listing
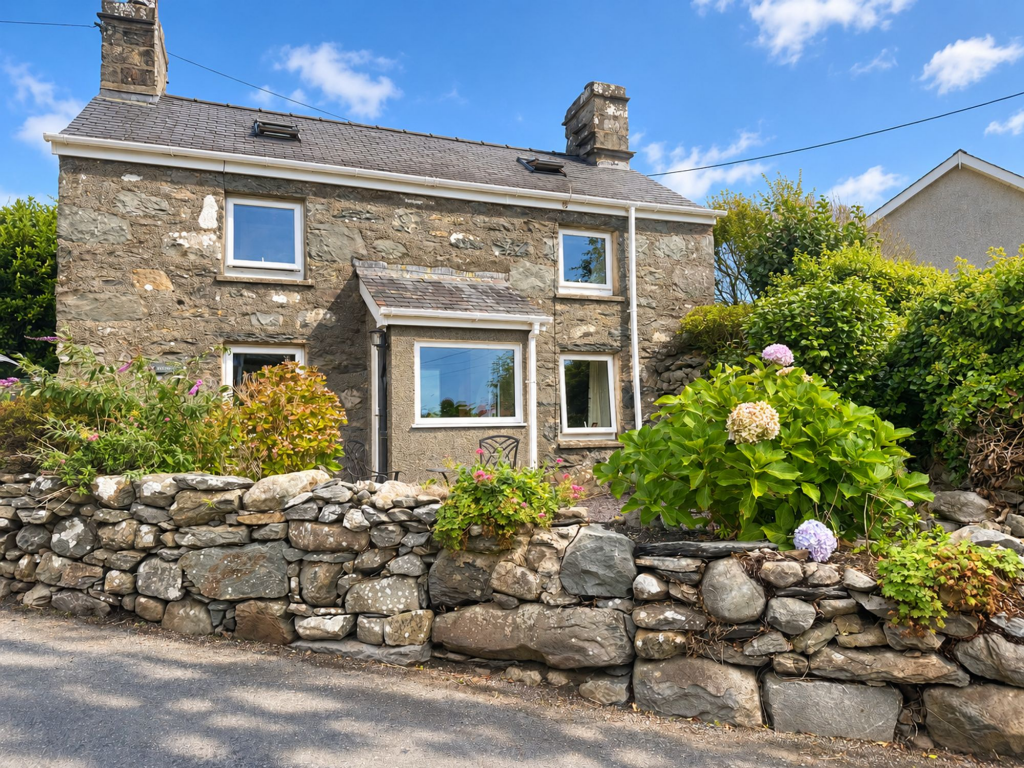
A gorgeous Welsh detached stone cottage with sea views, delightful gardens and two sandy beaches within walking distance.
Full of character and beautifully refurbished, this charming three-bedroom detached cottage sits in the sought-after coastal village of Llanfair, perfectly placed between the mountains and the sea and is currently operating as a succesful holiday rental and second home.
Inside, the cottage has been refurbished to a very high standard while retaining the features that give it its character. The spacious sitting/dining room has an impressive inglenook fireplace with log-burning stove, exposed stonework and original beams, creating a wonderfully cosy heart to the home.
The recently refitted kitchen is bright and contemporary, with quartz worktops, a Belfast sink, breakfast bar and attractive tiled finishes. A useful utility area and ground floor WC add to the practicality.
Upstairs are three bedrooms, two of which enjoy lovely sea and estuary views. Vaulted ceilings, exposed beams and roof lights give the first floor a light and spacious feel, complemented by the recently refitted bathroom.
Outside, the property has driveway parking for up to three cars and beautifully maintained gardens to both front and rear. The rear garden is fully enclosed and enjoys a sunny aspect, with several private seating areas providing the perfect spots to sit and enjoy the peaceful surroundings.
The location is equally appealing. Both Llandanwg beach and Harlech's glorious sandy beach are accessible by foot. Harlech itself, with its famous castle, shops, restaurants and Royal St David's golf course, is also within easy walking distance.
A wonderful coastal retreat, permanent home or successful holiday-let opportunity, this is a particularly appealing cottage in an exceptional location ready to enjoy with the benefit of NO ONWARD CHAIN and contents available by separate negotiation.
EPC Rating: D
Entrance Porch
A slate roofed entrance porch with dual aspect windows with sea and estuary views. Plenty of space for sandy boots and shoes and coats.
Lounge/Diner
Dimensions: 6.38 x 4.59 (20'11" x 15'0"). Full of character, this delightful spacious room has sea and estuary views, beamed ceiling and a traditional inglenook stone fireplace with log burning stove set on slate hearth. By the natural dining area there is an additional feature stone fireplace (not open). A bespoke wooden staircase rises to the first floor and a door leads to the kitchen. There is a useful storage cupboard under the stairs.
Kitchen
Dimensions: 4.23 x 2.31 (13'10" x 7'6"). Recently refitted and well equipped with a range of wall and base units, quartz work top and breakfast bar and attractive tiled splash-backs. Having double oven with gas hob over and extractor, space for fridge freezer. and a Belfast sink. Large windows look out to the garden. This contemporary kitchen benefits from painted exposed stone walling and a tiled floor blending character and style. To the rear is the utility and door to WC, and a door leads out to the garden.
Utility Area
A useful area to the rear of the kitchen area with space and plumbing for a washing machine.
Ground Floor WC
With white suite comprising of low level WC and handbasin, attractive wall tiles, heated towel rail and obscure window.
First Floor Landing
The landing has high vaulted ceilings with exposed beams and trusses. Doors off the the 3 bedrooms and the bathroom.
Principal Bedroom
Dimensions: 3.36 x 3.1 (11'0" x 10'2"). A charming room with exposed trusses and beams and sea and estuary views from the window to the front. Full of light enhanced by the roof light window in vaulted ceiling.
Bedroom 2
Dimensions: 3 x 2.46 (9'10" x 8'0"). A further double with sea views from the window to the front, vaulted ceiling, exposed trusses and beams and roof light window.
Bedroom 3
Dimensions: 3 x 2.46 (9'10" x 8'0"). A charming cosy single bedroom with roof light window, exposed beams and access to boarded loft space.
Bathroom
Dimensions: 3 x 1.55 (9'10" x 5'1"). Recently refitted with contemporary suite comprising of L shaped bath with waterfall shower over, hand basin in vanity unit, low level WC, heated towel rail and LED mirror. Benefitting from vaulted ceiling with exposed beam and roof light window, part tiled walls and herringbone effect vinyl flooring.
Garden Room
Dimensions: 2.3 x 2.85 (7'6" x 9'4"). A large outdoor wooden room with window, power and lighting suitable for a multitude of uses.
Additional Information
The property is connected to mains electricity, water and drainage. It benefits from oil fired central heating and is fully double glazed.
Contents available by separate negotiation.
Article 4
Article 4 Class C6 - currently operating as holiday let and second home.
If you own a residential dwelling (which is a main home) within the Eryri National Park area and wish to change the use to a second home, short term holiday let or specific mixed use, you will be required to obtain planning permission from Eryri's National Park Authority before undertaking the change of use. If you own a dwelling that is already in use as a second home, short term holiday let or specific mixed uses (before 1 June 2025) - the Article 4 Direction will not affect the current use. No planning permission is required to change a second home or holiday let to a main home.
Garden
To the front is driveway parking for up to 3 cars and a blue slate chipped gated courtyard enclosed with stone walling with mature bushes and shrubs and beautiful sea and estuary views. To the rear is a totally enclosed delightful garden with a sunny aspect. Full of mature trees, shrubs and flowers there are multiple private seating areas, newly laid large sandstone patio and further flagged or slate chipped area, garden room and shed.
Parking - Driveway
To the front of the property is driveway parking for up to three cars.
Disclaimer
In line with anti-money laundering legislation, purchasers must provide proof of identity and source of funds when an offer is made and before any sale can proceed.
These particulars are a general guide only and do not form part of any offer or contract. While care is taken to ensure accuracy, buyers should not rely on them as statements of fact and should satisfy themselves by inspection, survey, searches and enquiries through their solicitor.
The Agent has not tested services, appliances, fixtures, fittings, heating, electrical systems or other items and cannot confirm their condition. Information on tenure, boundaries, rights of way, planning, services, council tax, broadband/mobile coverage or similar matters is supplied by the Seller or third parties and should be verified.
Images may be AI enhanced for presentation only and not to misrepresent size, condition, layout, features, boundaries, views, location or material characteristics. Floor plans and measurements are approximat...
What's included
Parking
Fireplace
Key Stats
Key Stats
TypeDetached house
Living Area77 m²
Bedrooms3
Bathrooms1
Energy ClassD
HeatingAsk Agent
MunicipalityLlanfair
Location
Map loading soon
Neighborhood data on demand
Nearby essentials will load when this section comes into view.
Listed on
Mortgage calculator
Estimated monthly payment
1.999 €/mo
Down payment10 % · 40.368 €
40.368 €363.315 € loan
Term
Total repayable599.657 €
Interest rate4.40 %
Representative estimate · Landomo is not a mortgage broker. · Rates updated April 2026