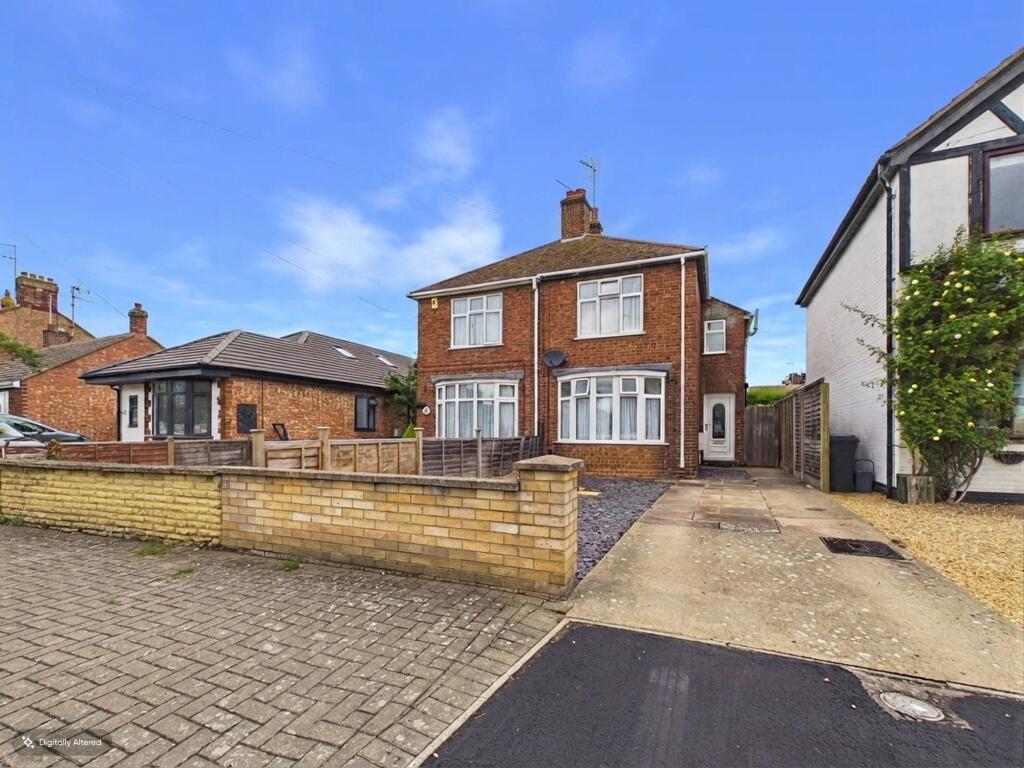
House for sale, 88 m²
Peterborough
3 bedrooms·1 bathroom
343.903 €
3.908 €/m²
Listed Sep 7, 2026
About this listing
Step inside this charming 1930s three-bedroom semi-detached house and discover a home that blends classic character with modern comforts, offering a generous 947 sq ft of well-presented internal accommodation. As you enter, you’ll notice the high ceilings that run throughout, creating a wonderful sense of space and light. The heart of the home is the spacious kitchen and dining room, where a range-style cooker takes centre stage, perfect for family meals or entertaining friends. Character features and plenty of natural light make this space both practical and inviting, and from here, you can step directly into the uPVC conservatory (ideal for relaxing with a coffee or enjoying views of the garden whatever the weather). The living room is bright and welcoming, with a large bay window that floods the space with sunlight, a character fireplace for cosy evenings, and ample room for comfortable seating. The staircase, tucked neatly to one side, leads up to three well-proportioned bedrooms - two generous doubles and a versatile single room, which could also serve as a home office or nursery. The stylish four-piece bathroom is a real highlight, featuring a freestanding enamel bath and a large shower cubicle, so there’s plenty of room for everyone to get ready in the morning. Practical features include a driveway with parking for two vehicles, plus a separate off-road parking space for guests or a second car. The location is ideal for families, with a variety of schools and educational facilities close by, as well as shops and regular bus services just a short walk away, making daily life that bit easier. Whether you’re upsizing, looking for a family home with character, or simply want a property that offers space, comfort and convenience in equal measure, this lovely home is ready to welcome you.
Hallway
1.17m x 1.79m
Living Room
3.64m x 5.57m
Kitchen/Dining Room
3.63m x 4.83m
uPVC Conservatory
2.93m x 3.94m
Landing
0.94m x 2.76m
Bedroom One
3.63m x 3.63m
Bedroom Two
2.74m x 2.76m
Bedroom Three with Cupboard
2.02m x 3.65m
Bathroom
1.78m x 2.75m
Garden
A spacious and private rear garden with a well-maintained lawn, mature hedging, timber fencing, established planting, and a useful garden shed. An ideal outdoor space for relaxation, entertaining, and family enjoyment. Gated access to the front.
Parking - Driveway
There is driveway parking for two vehicles and a front parking space.
Disclaimer
These property particulars are provided in good faith and are intended as a general guide only. Whilst every effort has been made to ensure the accuracy of the information contained herein, no warranty or representation is given as to its correctness, completeness or suitability. Prospective purchasers or tenants should not rely solely on these particulars and are advised to satisfy themselves by inspection, survey and independent professional advice as to all matters relating to the property.
Measurements, floor plans, maps, photographs and descriptions are for illustrative purposes only and may not be to scale. Fixtures, fittings, services and appliances referred to in these particulars have not been tested by the agent and no guarantee is given as to their condition or working order.
In some cases, photographs, virtual images or marketing materials may have been digitally enhanced, edited or virtually staged using artificial intelligence (AI) or other digital technology to demo...
What's included
Parking
Fireplace
Key Stats
Key Stats
TypeSemi-detached house
Living Area88 m²
Bedrooms3
Bathrooms1
HeatingGas Central
Location
Map loading soon
Neighborhood data on demand
Nearby essentials will load when this section comes into view.
Listed on
Mortgage calculator
Estimated monthly payment
1.703 €/mo
Down payment10 % · 34.390 €
34.390 €309.513 € loan
Term
Total repayable510.856 €
Interest rate4.40 %
Representative estimate · Landomo is not a mortgage broker. · Rates updated April 2026