House for sale
Walsall
4 bedrooms·2 bathrooms
833.183 €
Listed Nov 6, 2026
About this listing
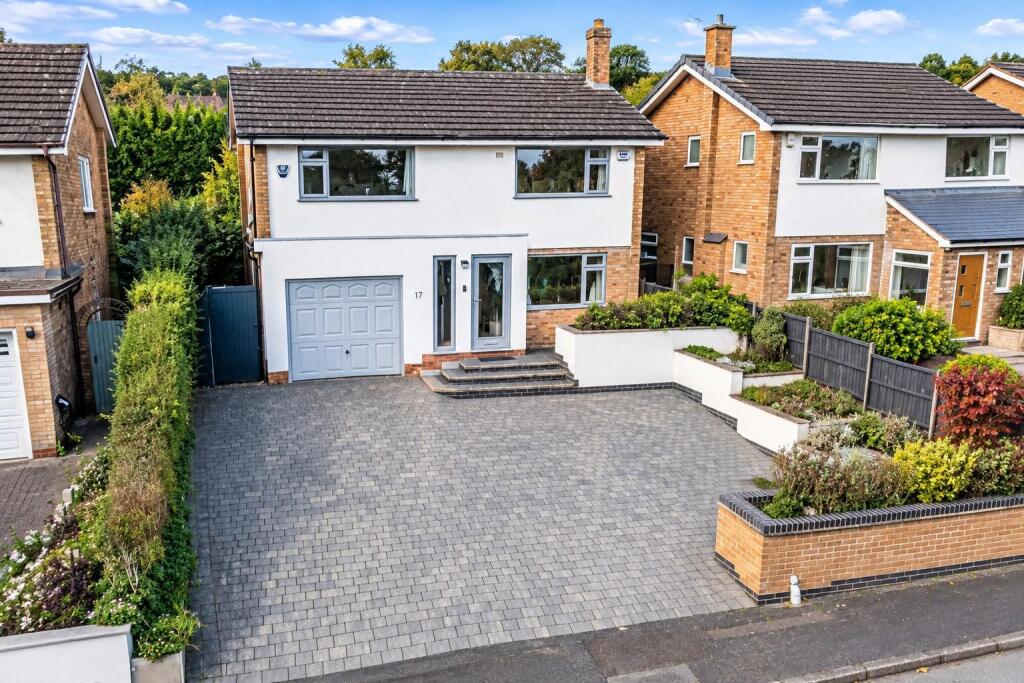
A striking contemporary open plan family home lurking within the shell of an attractive more traditional dwelling. Downes & Daughters is delighted to offer for sale this impressive four double bedroom detached family home, occupying a desirable plot in an elevated position in this, highly regarded, prestigious enclave of South Lichfield. Sitting centrally within an ample plot behind a private driveway and striking approach, this impressive property has been renovated and extended to create a flawlessly stylish contemporary home benefiting from a professionally landscaped rear garden with great levels of privacy and a high quality garden office. With the open plan kitchen dining and living space stealing the show. The current accommodation is flooded with natural light and comprises a ground floor boasting: A useful porch entrance, stylish hallway, guest cloakroom, utility room, double aspect living room with log burner and double doors opening to that showpiece living space offering a large kitchen, informal and formal dining spaces with two sets of bi-fold doors to the rear garden and covered veranda. The first floor offers an elegant landing with airing cupboard, a principal bedroom with en suite shower room and three further double bedrooms sharing a family bathroom. Front facing rooms benefitting from far reaching elevated views. Externally there is a block paved private driveway with EV charger, single garage and a professionally landscaped rear garden with neat lawn, patio and covered veranda seating areas, children’s play area and an attractive high quality garden office.
Viewing is essential to appreciate the stylish presentation of this attractive home and the stunning contemporary feel of the open plan living spaces, which also lies within the King Edward's catchment area.
Ground Floor - Entrance Porch • Stylish Hallway • Guest Cloakroom • Striking Open Plan Living Space With Kitchen, Informal & Formal Dining Areas With Two Sets Of Bi-Fold Doors To Rear Garden & Covered Seating Area • Double Doors Opening To Double Aspect Formal Living Room With Log Burner • Boot Room With 'Utility Cupboard' & Door To Side Return
First Floor - Elegant Gallery Landing With Airing Cupboard • Double Aspect Principal Bedroom With Far Reaching Elevated Views • En Suite Shower Room • Bedroom Two Also With Elevated Views To Front • Bedroom Three • Bedroom Four • Family Bathroom
Outside - Private Driveway Parking For A Number Of Cars • EV Charger • Single Garage • Striking Front Garden With Stylishly Planted Raised Borders • Gated Side Access • Impressive Professionally Landscaped Rear Garden With Patio & Covered Veranda Seating Areas • Neat Lawn & Established Borders & Good Levels Of Privacy • High Quality Garden Office With Power & Lighting • Children's Play Area & Built In BBQ/Firepit
Further Information - Freehold (TBC By Solicitor) • Council Tax Band E • Energy Rating D • Upvc Double Glazing • Gas Central Heating • All Mains Services
What's included
Garden
Parking
TypeDetached house
Bedrooms4
Bathrooms2
Energy ClassD
HeatingGas Central
Location
Map loading soon
Neighborhood data on demand
Nearby essentials will load when this section comes into view.
Listed on
Mortgage calculator
Estimated monthly payment
4.126 €/mo
Down payment10 % · 83.318 €
83.318 €749.865 € loan
Term
Total repayable1.237.664 €
Interest rate4.40 %
Representative estimate · Landomo is not a mortgage broker. · Rates updated April 2026