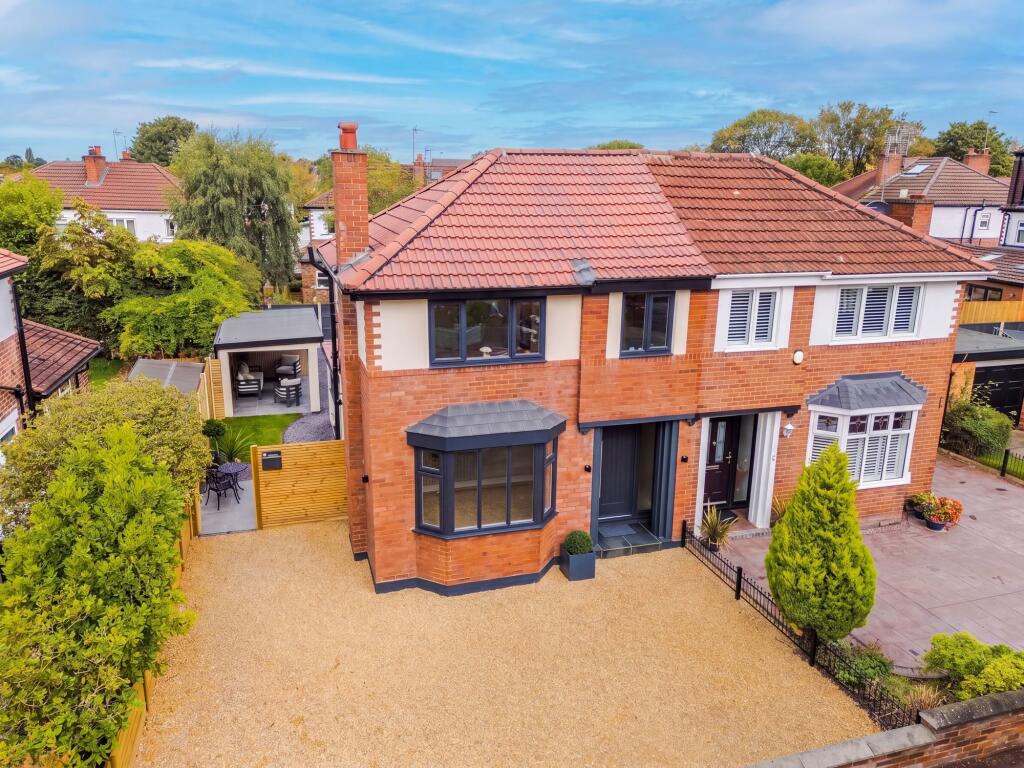
House for sale, 113 m²
Chester
4 bedrooms·2 bathrooms
576.386 €
5.101 €/m²
Listed Sep 16, 2026
About this listing
A beautifully renovated 3/4-bedroom semi-detached home, combining period character with contemporary style and superbly appointed accommodation throughout. Lovingly restored by renowned local developers, this exceptional property is ready for immediate occupation and offers a thoughtfully designed blend of modern convenience, elegant finishes and inviting living spaces.
The property is approached via a gravel driveway providing ample parking for multiple vehicles, leading to a recessed entrance with tiled threshold and contemporary composite door, complete with frosted glazed panels.
Upon entering, the impressive hallway immediately sets the tone, with high ceilings, a wide staircase with timber newel posts and spindles, contemporary radiator and quality carpeting. Useful understairs storage provides excellent practicality, while doors lead to the principal reception spaces and ground floor cloakroom.
The ground floor cloakroom has been finished to a high standard, featuring a fitted hand wash basin with waterfall tap, low-level WC with concealed cistern, decorative wall panelling, ceiling-mounted extractor and recessed lighting.
The sitting room is a versatile and characterful room, featuring a bay window overlooking the front, with contemporary glazing and a tiled fireplace recess providing an attractive focal point. A contemporary radiator and wall light point complete the space, making it ideal as a cosy sitting room, home office or quiet retreat.
The fourth bedroom/home office provides further flexibility, with UPVC double-glazed French doors opening directly onto steps leading to the garden terrace. This versatile space could equally lend itself to a home office, guest bedroom or additional reception room.
At the heart of the home is the impressive open-plan kitchen and living room, designed to provide a superb everyday living and entertaining environment. Beautiful timber-effect ceramic flooring runs throughout, complementing the contemporary finishes and creating a warm, cohesive feel.
The living area enjoys a deep rear-facing bay window overlooking the garden, together with centrally positioned French doors opening directly onto the rear garden. The generous proportions allow for a variety of layouts, whether configured as a relaxed kitchen-living space, dining area or a combination of both. Recessed ceiling spotlights and contemporary finishes enhance the bright, welcoming atmosphere.
The kitchen has been beautifully appointed in a contemporary style, featuring timber-effect work surfaces, a range of matching drawers and cupboards, inset four-ring induction hob with built-in electric oven beneath, glazed splashback and contemporary extractor. A one-and-a-half bowl sink and drainer with brushed chrome mixer tap sit alongside further storage, including integrated dishwasher and built-in washer/dryer.
A wall-mounted gas-fired combi boiler is discreetly concealed within matching cabinetry, with additional drawers, cupboards and wall-mounted units providing excellent storage. Illuminated glazed display panels add an elegant finishing touch.
First Floor
A wide staircase rises to the first-floor landing, where exposed timber newel posts, spindles and banister create a charming period-inspired feature. The spacious part-galleried landing benefits from recessed ceiling spotlights and provides access to the roof space.
The principal bedroom enjoys a lovely aspect over the side and rear gardens, with UPVC double-glazed windows, high ceiling and contemporary radiator.
The second double bedroom is positioned to the front of the property and features UPVC double-glazed windows overlooking the front garden, together with a contemporary radiator.
The single bedroom also overlooks the front and benefits from UPVC double glazing and radiator, making it ideal as a child's bedroom, dressing room or further home office.
The luxurious four-piece family bathroom has been finished with an impressive combination of contemporary tiling and high-quality fittings. The room features tiled flooring and matching floor-to-ceiling wall tiling, recessed ceiling spotlights, extractor fan and frosted double-glazed windows to the side and rear.
The suite comprises a corner quadrant shower enclosure with handheld mixer and overhead rainfall shower, freestanding tub-style bath with corner-mounted mixer and handheld attachment, vertical chrome heated towel rail, wide vanity wash basin with waterfall tap and illuminated mirrored bathroom cabinet, together with a low-level dual-flush WC.
Outside
Externally, the property continues to impress. To the front, a generous gravel driveway provides ample off-road parking for multiple vehicles, with gated access leading to the side and rear gardens.
The gardens have been beautifully landscaped to create an attractive and highly usable outdoor living space. The side terrace features a tiled patio area and slate pathways leading through to the principal rear garden.
A particular highlight is the superb garden room, open on two sides and thoughtfully designed for outdoor entertaining and relaxation. With panelled backdrops, integrated lighting, outside power and a tiled floor, this creates a wonderfully private and sheltered seating area — perfect for alfresco dining, entertaining guests or simply enjoying a quiet drink at the end of the day.
The remainder of the rear garden is predominantly laid to a slate terrace and level lawn, bordered by block paving. To the rear of the garden room is access to a useful garden store, together with a discreetly screened bin storage area.
Combining beautifully considered contemporary interiors with period-inspired detailing, generous living accommodation and superb landscaped gardens, this is a truly turnkey home offering an exceptional standard of living and ready for its new owners to simply move in and enjoy.
EPC Rating: D
Sitting Room
3.51m x 3.48m
Bedroom Four/Home Office
2.39m x 3.51m
Kitchen/Family Room
5.57m x 5.89m
W/C
0.86m x 1.7m
Master Bedroom
3.31m x 3.92m
Bedroom Two
3.38m x 3.51m
Family Bathroom
2.09m x 3.08m
Bedroom Three
2.06m x 2.47m
Garden Room
4.5m x 2.4m
What's included
Parking
Key Stats
Key Stats
TypeSemi-detached house
Living Area113 m²
Bedrooms4
Bathrooms2
Energy ClassD
HeatingGas Central
Location
Map loading soon
Neighborhood data on demand
Nearby essentials will load when this section comes into view.
Listed on
Mortgage calculator
Estimated monthly payment
2.854 €/mo
Down payment10 % · 57.639 €
57.639 €518.747 € loan
Term
Total repayable856.200 €
Interest rate4.40 %
Representative estimate · Landomo is not a mortgage broker. · Rates updated April 2026