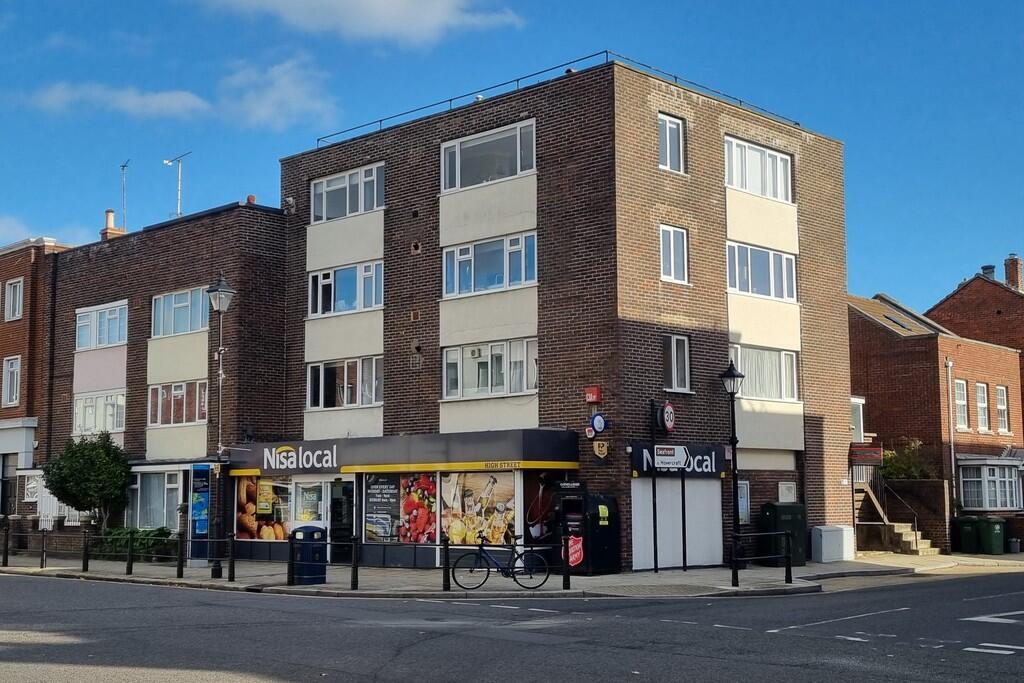
3-bed apartment for sale, 84 m²
Portsmouth, Old Portsmouth
3 bedrooms·1 bathroom
359.799 €
4.283 €/m²
Listed Oct 14, 2026
About this listing
PROPERTY SUMMARY This purpose built apartment is situated in a prominent corner position with views towards Portsmouth Cathedral and the Spinnaker Tower in the distance. The accommodation provides 904 sq ft of living space with an open plan 22' living room incorporating dining area, kitchen, three bedrooms and a bathroom, having a dual aspect with a light and airy feel with the abundance of natural light streaming into the primary rooms. This property is located within a conservation area with an extensive historic naval background. Old Portsmouth is considered by many as 'village within a city', being within a few minutes' walk of the harbour entrance, Camber Dock (the old fishing harbour), sailing club, a range of restaurants, public houses and the Hot Walls studios, it is also close to Gunwharf Quays retail and social facilities, Portsmouth Harbour railway station which provides commutable links to London Waterloo, as well as the International ferry port and home of many cruise liners. Having a terrace to the rear, gas fired central heating, double glazing, no forward chain and although in need of some updating, early internal viewing is strongly recommended in order to appreciate both the accommodation and location on offer.
ENTRANCE Accessed via Pembroke Road, steps with hand rail to either side leading to entrance level, main front door with entry phone system leading to:
COMMUNAL HALLWAY Staircase rising to all floors.
FIRST FLOOR Landing, window to rear aspect, door leading to:
FLAT 1 FOYER 9' 6" x 6' 3" (2.9m x 1.91m) Tiled flooring, double glazed window to rear aspect, cloaks hanging area, ceiling coving, entry phone system, door to apartment, double glazed door leading to:
TERRACE 15' 10" x 11' 0" (4.83m x 3.35m) Tiled flooring, fire escape to ground floor, lighting.
FLAT 1 Main internal front door leading to:
LIVING ROOM INC. DINING AREA 22' 2" decreasing to 15'0" x 18' 0" decreasing to 10'0" L shaped(6.76m x 5.49m) Living room: Double glazed window to side aspect with views towards Portsmouth Cathedral, radiator, ceiling coving, central chimney breast with tiled inlay and hearth, door to Foyer, arched opening leading to kitchen, door to inner hallway.
Dining area: Dual aspect double glazed windows to front and side aspect with views towards Portsmouth Cathedral and the Spinnaker Tower, radiator, ceiling coving.
KITCHEN 10' 5" x 7' 0" maximum (3.18m x 2.13m) Double glazed window to front aspect with views towards Portsmouth Cathedral, comprehensive range of matching wall and floor units with roll top work surface, inset double drainer stainless steel sink unit, washing machine point, wall mounted unit housing Ideal boiler supplying domestic hot water and central heating (not tested), ceramic tiled surrounds, space for fridge/freezer, space for free standing electric cooker, extractor hood fan and light over, one wall mounted unit with glazed door, tiled flooring, ceiling coving.
INNER HALLWAY Built-in cupboard housing electric consumer box and gas meter, large storage cupboard with range of shelving.
BEDROOM 2 12' 0" x 8' 5" (3.66m x 2.57m) Door to hallway, radiator, double glazed window to rear aspect overlooking terrace.
BATHROOM White suite comprising: panelled bath with mixer tap and shower attachment, folding shower screen, double glazed frosted window to front aspect, mirror fronted medicine cabinet, ceramic tiled to half wall level, pedestal wash hand basin, low level w.c., ceramic tiled flooring, ceiling coving.
BEDROOM 3 / HOME OFFICE 10' 0" x 8' 6" (3.05m x 2.59m) Double glazed window to front aspect with views towards Portsmouth Cathedral, radiator.
BEDROOM 1 13' 5" maximum x 10' 0" (4.09m x 3.05m) Double glazed window to rear aspect overlooking terrace, radiator.
OUTSIDE At the bottom of the fire escape on the ground floor level is an allocated bin store accessible from external gated access.
GROUND RENT £25.00 pa.
MAINTENANCE £3,492.50 inc. insurance pa.
TENURE Leasehold, 125 years from new on 2nd May 1989 with 89 years remaining
AGENTS NOTES Council Tax Band C - Portsmouth City Council
Broadband - ADSL/FTTC/FTTP Fibre Checker (openreach.com)
Flood Risk - Refer to - (GOV.UK (check-long-term-flood-risk.service.gov.uk)
AML Checks - By Law and in compliance with HMRC regulations, all agents are required to carry out Anti-Money Laundering (AML) checks on any buyer(s) who submit a successful offer. A non-refundable administration fee of £60 inc. VAT to cover these costs is payable by the buyer(s) before the sales transaction can be progressed.
What's included
Balcony
Terrace
Area84 m²
Bedrooms3
Bathrooms1
SubtypeStandard flat
HeatingGas Central
Location
Map loading soon
Neighborhood data on demand
Nearby essentials will load when this section comes into view.
Listed on
Mortgage calculator
Estimated monthly payment
1.782 €/mo
Down payment10 % · 35.980 €
35.980 €323.819 € loan
Term
Total repayable534.468 €
Interest rate4.40 %
Representative estimate · Landomo is not a mortgage broker. · Rates updated April 2026