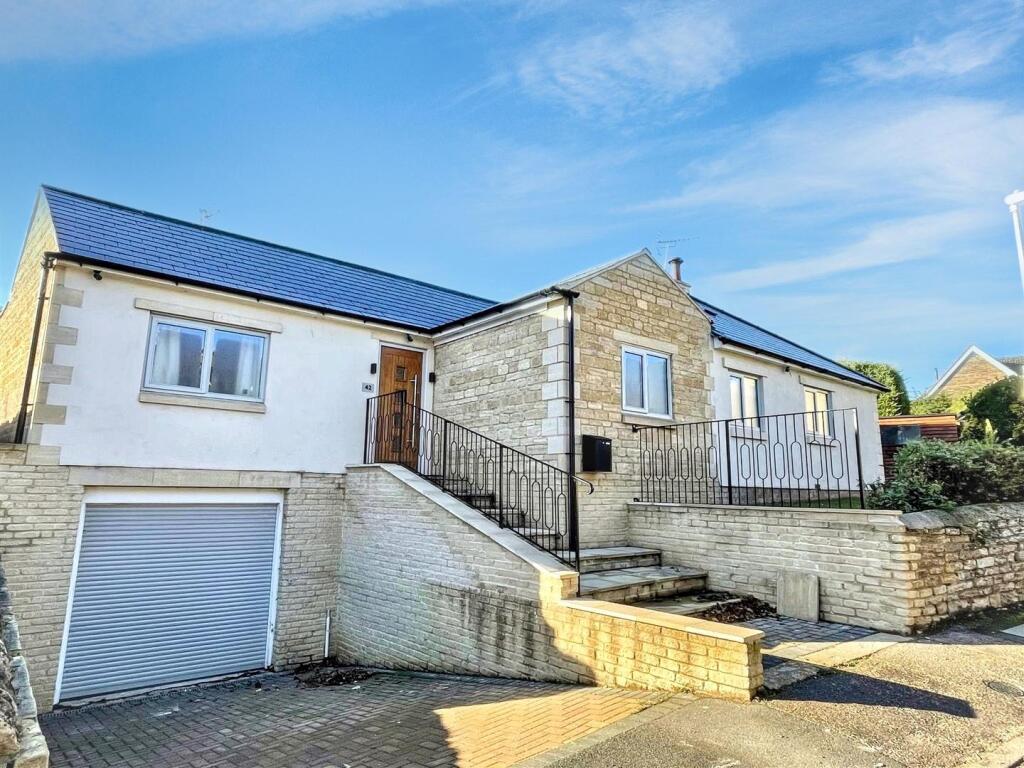
House for sale, 137 m²
Peterborough
3 bedrooms·2 bathrooms
631.172 €
4.607 €/m²
Listed Sep 17, 2026
About this listing
A detached bungalow extended and renovated to a high standard to provide a lovely modern home with open plan living, three double bedrooms, two bathrooms all on one level with a manageable plot and a southerly aspect to the rear. Steps with wrought iron railings lead to the front door opening to a spacious reception hall with timber flooring and giving access to the principal rooms. The spacious kitchen area has a central island with bar overhang, quartz work surfaces, space for a range style cooker, and door way to utility and separate cloakroom. The kitchen area opens up to a dining area with bifold doors to the rear, a further set of French doors to the side and openings through into the spacious living room with a wood burning stove. The master bedroom has a walk in wardrobe and ensuite shower room with oversized shower. Two further double bedrooms with one having built in storage cupboard, and a refitted bathroom. Externally the property has a wrap around garden with a southerly aspect to the rear and patio area with raised borders and shed. Steep driveway down to an oversized garage with power roller door. The property has gas central heating, replacement double glazing and is offered with no chain. Easton on the Hill is a popular village close to Stamford with a wide range of facilities including post office/shop, public houses, a café and excellent local walks.
Reception Hall - 7.4m max x 2.7m max (24'3" max x 8'10" max) -
Kitchen Dining Area - 9m max x 4.7m max (29'6" max x 15'5" max ) -
Utility - 2.2m x 1.53m (7'2" x 5'0") -
Cloakroom -
Living Room - 5m x 3.6m (16'4" x 11'9" ) -
Master Bedroom - 3.6m x 3.6m (11'9" x 11'9") -
Walk In Wardrobe -
Ensuite Shower Room - 3.3m x 1.85m (10'9" x 6'0") -
Bedroom - 3.34m x 3.28m (10'11" x 10'9") -
Bedroom - 3.12m x 2.76m (10'2" x 9'0" ) -
Bathroom -
Garage - 5.8m x 3.8m (19'0" x 12'5" ) -
External Details - The property is slightly elevated from the High Street with shrubs to the front and lawns wrapping around to the rear with a paved patio area and raised borders with shed. Block paved driveway down to the garage with power roller door.
Tenure - Freehold
Council Tax - North Northants Council Tax Band D
Services - All main services connected
Communication - According to Ofcom: Ultrafast Full Fibre is available
According to Ofcom: Mobile coverage outdoor is Likely with EE, Three, O2 and Vodafone
Viewing - Strictly by appointment with Richardson Estate Agents .
What's included
Garden
Parking
TypeBungalow
Living Area137 m²
Bedrooms3
Bathrooms2
HeatingGas Central
Location
Map loading soon
Neighborhood data on demand
Nearby essentials will load when this section comes into view.
Listed on
Mortgage calculator
Estimated monthly payment
3.125 €/mo
Down payment10 % · 63.117 €
63.117 €568.055 € loan
Term
Total repayable937.583 €
Interest rate4.40 %
Representative estimate · Landomo is not a mortgage broker. · Rates updated April 2026