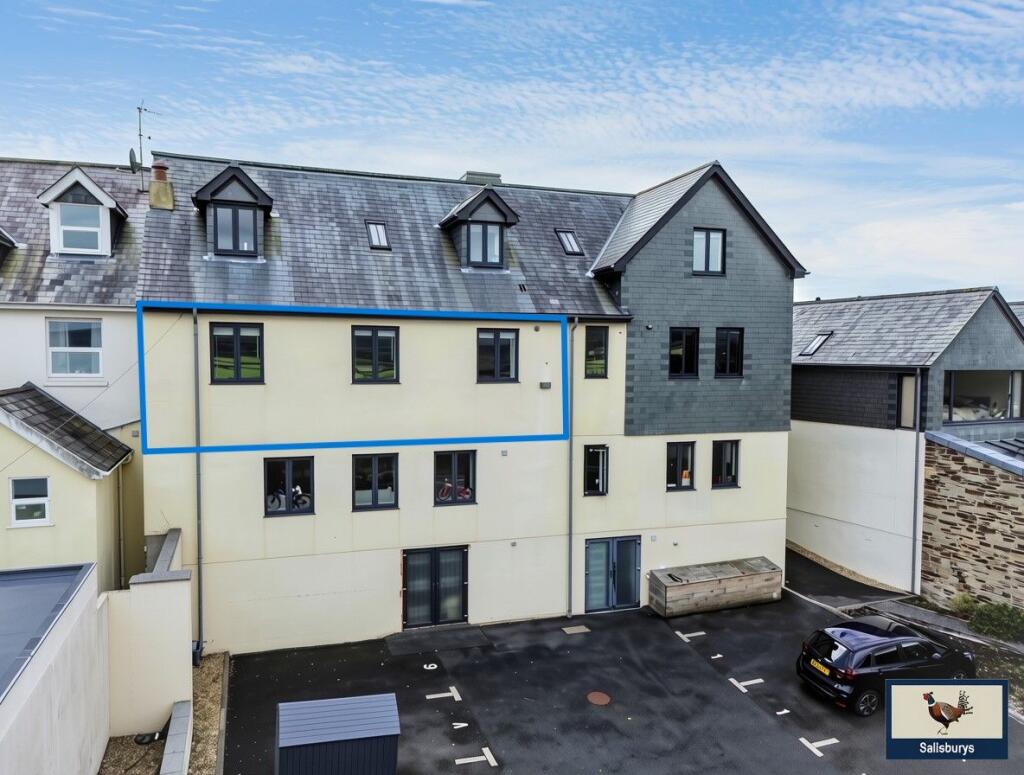
2-bed apartment for sale
West Devon, Buckland Monachorum
2 bedrooms·1 bathroom
234.208 €
Listed Sep 15, 2026
About this listing
This very well-maintained first-floor apartment offers spacious and comfortable accommodation, complemented by far-reaching panoramic views across the beautiful Walkham Valley. Ideally situated close to the local amenities at Leg O’ Mutton and Yelverton, the property is perfectly placed for enjoying the surrounding countryside, with local bus services, the nearby cycle path and numerous moorland walks all within easy reach.
The apartment offers two generous double bedrooms, a family bathroom and a spacious open-plan lounge and kitchen/dining area, featuring triple windows which make the most of the stunning views. The dining area benefits from three deep windowsills, creating a lovely spot to sit and enjoy the far-reaching outlook. The kitchen is well equipped with a range of base and wall units, solid wood worktops, integrated larder AEG fridge freezer, Indesit dishwasher, electric Aga, extractor fan and Glow-worm boiler. Further benefits include oak flooring to the hallway and Living areas with carpets to the bedrooms, oak doors and an allocated parking space with additional visitor parking available.
CHAIN FREE and offering an excellent opportunity for those seeking a well-presented home in a beautiful moorland location.
Situation: The property is situated at the Leg 'O' Mutton and is conveniently located within walking distance of the Parade at Yelverton with a good range of amenities such as a Co-op, Post Office, Doctor's Surgery, Dentist, Beauty Salon, Butcher, and the Rock Inn. Bus routes to Plymouth, Tavistock and the surrounding areas run on a frequent timetable from the Parade and the A386 provides easy access to Plymouth and Tavistock. The local cycle path is within a stones throw from the property as is Yelverton Down and open moorland.
Accommodation:-
Secure communal entrance door into Entrance Lobby at ground level leading to stairs to first floor.
Entrance Hallway: (2.73m x 3.03m/8'11" X 9'11") Welcoming entrance hallway featuring solid oak flooring and oak doors, recessed downlighting and an alarm panel and telephone entry system. Access to a useful storage cupboard, currently housing the washing machine.
Lounge/Kitchen: (3.77m x 9.17m/12'4" X 30'1") A bright and spacious open-plan living area featuring ceiling recess downlighters, oak flooring throughout and a stylish feature radiator. Three deep window sills make the most of the far-reaching views across Dartmoor, creating a wonderful outlook from the main living space. The kitchen is well equipped with a range of base and wall units, solid wood worktops, integrated larder AEG fridge freezer, Indesit dishwasher, electric Aga, extractor fan and Glow-worm boiler.
Main Bedroom: (3.88m x 2.81m/12'9" x 9'3") A spacious double bedroom featuring a stand-alone double wardrobe with stylish mirror-fronted doors, a deep window sill and window overlooking the front of the property. Further benefits include a feature radiator and recessed downlighting.
Bedroom Two: (2.89m x 3.60m/9'6" x 11'10") A well-proportioned bedroom featuring two deep window sills overlooking the front of the property, complemented by a stylish feature radiator.
Bathroom: (1.77m x 2.37m/5'10" x 7'9") Well appointed with La Chapelle sanitaryware, comprising a bath with overhead thermostatically controlled shower, pedestal handbasin, low-level back-to-wall WC and bidet. The room features fully tiled walls and flooring, a chrome heated towel rail, vanity mirror and an additional double width mirror fronted cabinet.
External: The property has an allocated parking space and there is also Visitor Parking.
EPC: 72 C
Council Tax: West Devon Borough Council "C"
Services: The property has all mains services.
Service Charges: £1114 pa (TBC) - paid in quarterly instalments. The Service Charge covers Buildings Insurance, fire regulations, the car park, exterior lighting, boundary maintenance, window cleaning and cleaning of the communal areas) Annual Ground Rent = £250
Lease: The Lease has 986 years remaining (from 2014)
Agents Notes: Fixtures, fittings, appliances or any building services referred to does not imply that they are in working order or have been tested by us. The suitability and working condition of these items and services is the responsibility of purchasers.
Key Stats
Key Stats
Bedrooms2
Bathrooms1
SubtypeStandard flat
HeatingGas, Double Glazing
MunicipalityWest Devon
Location
Map loading soon
Neighborhood data on demand
Nearby essentials will load when this section comes into view.
Listed on
Mortgage calculator
Estimated monthly payment
1.160 €/mo
Down payment10 % · 23.421 €
23.421 €210.787 € loan
Term
Total repayable347.907 €
Interest rate4.40 %
Representative estimate · Landomo is not a mortgage broker. · Rates updated April 2026