No longer available
This listing is no longer active. We keep it here for reference, but the details may be out of date.
House for sale
Nottingham
via OnTheMarket · Stale listing
3 bedrooms
250.791 €
Listed Oct 3, 2026
About this listing
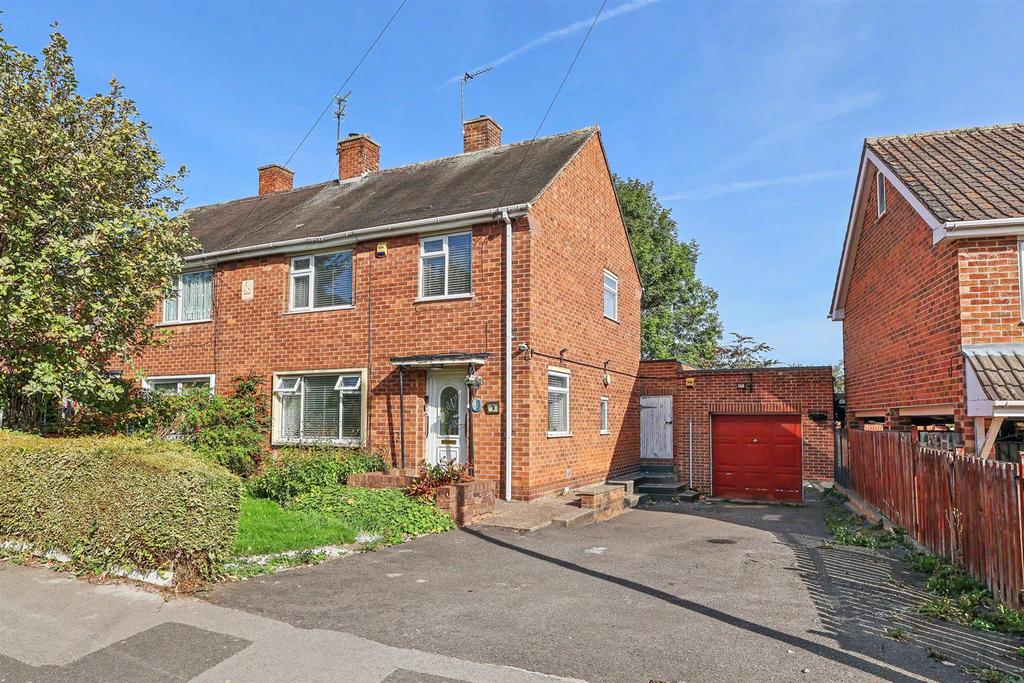
Laurel Road is tucked away of Campbell Drive, mid-way between Foxhill Road and Carlton Hill, making it convenient for public transport and local shopping facilities. Built in the late 1950s, the property has a classic design and layout that has been well-maintained over the years and has great potential! Overview - Upon entering, you will find a spacious and bright hallway, leading to both the kitchen, lounge and dining room. The kitchen is also a decent size and would also benefit as part of the refurbishment. The kitchen then leads to a rear entrance/passage and outbuildings. The property is further complemented by a large detached garage and a driveway that would easily take a caravan and a couple of cars. The rear garden is a great size, featuring mature plants and trees that create a lovely established outdoor space. Additionally, the presence of rear outbuildings, complete with a toilet, presents exciting possibilities for conversion or additional storage. The home is heated by a Vaillant combination gas boiler, ensuring warmth and comfort and also benefits from UPVC double glazing. This property is not just a house; it is a wonderful opportunity for families or individuals looking to settle in a friendly neighbourhood with ample space and potential for personalisation. In summary, this semi-detached house on Laurel Road is a great find, combining practical living spaces with the charm of a mature garden and the convenience of ample parking. It is a perfect canvas for those looking to create their dream home in a desirable location. Entrance Hall - With UPVC double-glazed front entrance door and side window. Stairs to the first-floor landing, radiator and glazed panel doors to both the lounge and kitchen. Lounge - Stone fireplace with Cornish slate hearth and log effect electric fire, UPVC double glazed front window, radiator and 2 wall light points. Dining Room - Radiator, UPVC double-glazed window and door to the rear. Kitchen - A range of wall and base units with granite-effect worktops, with an inset one-and-a-half-bowl enamelled sink unit and drainer. Appliances consist of an integrated electric double oven and a separate four-ring gas hob with filter hood. Plumbing for a washing machine, radiator, wood laminate flooring, under-stair cupboard, UPVC double-glazed rear window and door to the rear entrance passage. Rear Entrance Passage - With a door leading onto the front driveway and a door to the rear garden, also with access to the main outbuilding, with power and a rear toilet with a separate side door from the garden. First Floor Landing - UPVC double-glazed side window, cupboard housing the Vaillant combination gas boiler, and loft hatch with ladder into the roof space. Bedroom 1 - Three built-in double wardrobes and corner wardrobe with overhead storage, UPVC double glazed front window and radiator. Bedroom 2 - Built-in double wardrobe, UPVC double-glazed rear window and radiator. Bedroom 3 - UPVC double-glazed front window, radiator and over-stair shelved cupboard. Shower Room - With fully shower-boarded walls and tile-effect floor covering. The suite consists of a large cubicle with an electric shower, dual-flush toilet and pedestal wash basin. Radiator and UPVC double-glazed rear window. Outside - To the front, there is a large driveway, providing ample off-street parking and a lawn with an established border. An up-and-over door leads into the garage, which has a front-mounted LED floodlight, light, power, rear door and window and also houses the smart gas meter. To the rear is a concrete patio area and a further attached outbuilding with steps leading down to the main lawn and central path with established beds and borders. Trellis fencing and conifer arch lead through to a further mature garden area. Material Information - TENURE:Freehold COUNCIL TAX: Gedling & Nottinghamshire - Band B PROPERTY CONSTRUCTION: cavity brick ANY RIGHTS OF WAY AFFECTING PROPERTY: no CURRENT PLANNING PERMISSIONS/DEVELOPMENT PROPOSALS: no FLOOD RISK: very low ASBESTOS PRESENT: n/k ANY KNOWN EXTERNAL FACTORS: no LOCATION OF BOILER: landing cupboard UTILITIES - mains gas, electric, water and sewerage. MAINS GAS PROVIDER: MAINS ELECTRICITY PROVIDER: MAINS WATER PROVIDER: Severn Trent MAINS SEWERAGE PROVIDER: Severn Trent WATER METER: n/k BROADBAND AVAILABILITY: Please visit Ofcom - Broadband and Mobile coverage checker. MOBILE SIGNAL/COVERAGE: Please visit Ofcom - Broadband and Mobile coverage checker. ELECTRIC CAR CHARGING POINT: not available. ACCESS AND SAFETY INFORMATION: level access
Amenities
Garage
Parking
Location
Map loading soon
Neighborhood data on demand
Nearby essentials will load when this section comes into view.
Listed on
OnTheMarket
250.791 €
Rightmove
250.791 €
Mortgage calculator
Estimated monthly payment
1.242 €/mo
Down payment10 % · 25.079 €
25.079 €225.712 € loan
Term
Total repayable372.541 €
Interest rate4.40 %
Representative estimate · Landomo is not a mortgage broker. · Rates updated April 2026