House for sale, 127 m²
Stoke-on-Trent
3 bedrooms·3 bathrooms
559.614 €
4.406 €/m²
Listed Sep 28, 2026
About this listing
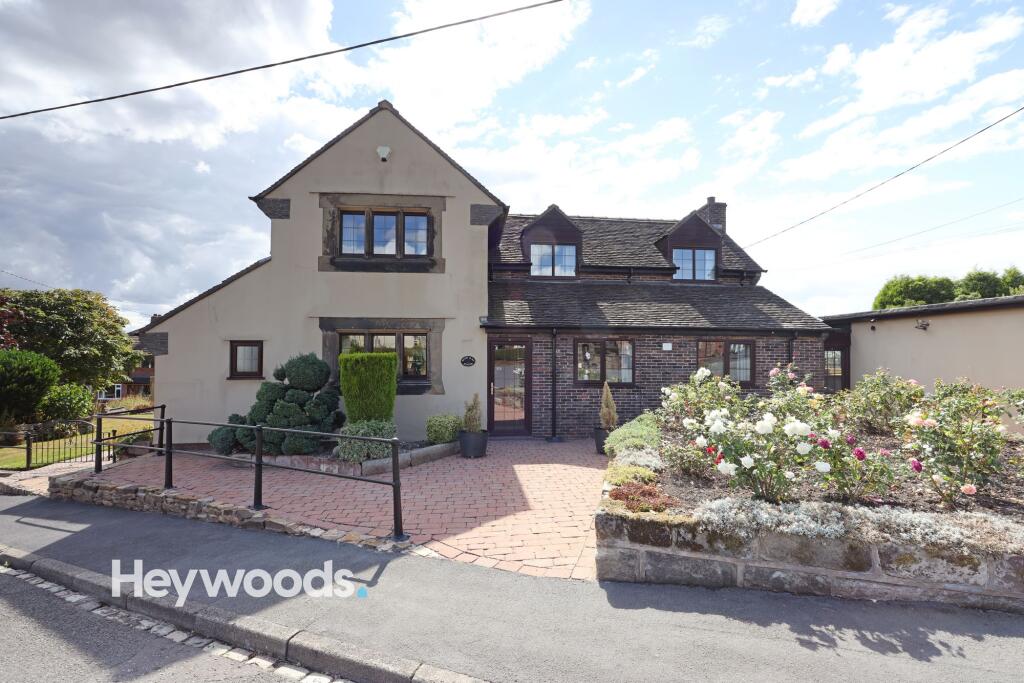
Heywoods Estate Agents are excited to bring to the market this truly distinctive three bedroom detached residence on Leycett Road, Scot Hay, Newcastle-under-Lyme, an iconic and instantly recognisable home occupying a proud corner plot position within this highly appealing semi-rural setting.
Formerly two individual cottages, the property has been remodelled over the years to create a sizeable and wonderfully individual family home, steeped in charm, character and warmth throughout. Its history remains very much part of its appeal, with an attractive combination of traditional brickwork, rendered elevations, dormer windows and established gardens giving the house a wonderful sense of presence and personality from the moment you arrive.
Inside, the accommodation is generous, characterful and notably versatile, with a layout that provides plenty of opportunity for a new owner to adapt the space around their own lifestyle. A welcoming entrance hall forms the heart of the home, where exposed timbers, traditional joinery and parquet flooring immediately introduce the character that continues throughout.
To one side of the ground floor is a particularly spacious and flexible arrangement of two adjoining reception areas, currently utilised as a comfortable lounge with a separate study area. Together, these spaces could equally lend themselves to use as a generous lounge and dining room, providing an excellent setting for both everyday family life and entertaining while retaining a sense of separation between the two areas.
A further dining room is positioned immediately adjacent to the kitchen and provides another excellent reception space in its current form. Importantly, this part of the house also offers considerable potential for buyers looking to introduce a more open-plan style of living. Subject to the appropriate building works and any necessary consents, the wall between the kitchen and dining room could potentially be removed to create a much larger kitchen and dining space, with windows to more than one aspect helping to create a bright and sociable heart to the home.
The existing kitchen is arranged in a practical galley style with an extensive range of fitted cabinetry, generous work surfaces and space for informal dining. An adjoining utility area provides valuable additional storage and workspace, while the conservatory to the rear enjoys an attractive outlook across the gardens and provides a peaceful place to sit and enjoy the surroundings throughout the seasons. A ground floor shower room adds further practicality.
Upstairs, a generous landing leads to three well-proportioned bedrooms. The principal bedroom is particularly impressive, offering excellent floor space and a pleasant dual aspect, while the remaining bedrooms provide comfortable accommodation for family members, guests or those needing additional home-working space. The first floor is completed by the family bathroom together with useful storage.
The outside space is a major feature of this individual home. Occupying an extensive corner plot, the property is surrounded by established gardens with generous lawns, mature trees, shrubs, planted borders and traditional stone-edged areas, creating a setting that feels private, established and entirely in keeping with the character of the house. There are numerous places to sit, entertain or simply enjoy the garden, together with a greenhouse and plenty of scope for anyone with a passion for gardening to make the grounds their own.
The sheer amount of parking, garaging and additional storage is another particularly rare advantage. Two separate driveways serve the property, complemented by two detached double garages and a further detached workshop/store. Whether required for vehicles, hobbies, workshop use, additional storage or simply the convenience of substantial off-road parking, the facilities on offer are exceptional for a residential property of this type.
Leycett Road enjoys an attractive position within Scot Hay, combining the character and tranquillity of a semi-rural setting with the convenience of remaining within easy reach of Newcastle-under-Lyme and the surrounding areas. Open countryside lies close at hand, giving the location a genuine rural feel and making it particularly appealing to those who enjoy walking and the outdoors.
The nearby Scot Hay Cricket Club contributes to the strong sense of local community, while the popular Gresley Arms is just a short walk away and provides a traditional country pub close to home. Silverdale village is only a short drive away and offers a useful range of everyday amenities, with Newcastle-under-Lyme providing a wider selection of shops, services and leisure facilities. Despite its countryside surroundings, the property is also conveniently positioned for nearby commuter links, making it well suited to those looking for semi-rural living without sacrificing accessibility.
With its fascinating history as two former cottages, generous and adaptable accommodation, extensive corner plot, exceptional garaging and outbuildings and unmistakable sense of warmth and character, this is a genuinely unique family home. Offering considerable scope to enjoy the property exactly as it is or further reconfigure elements of the ground floor, including the potential to create a substantial kitchen and dining space, it represents a rare opportunity to acquire one of Scot Hay's most distinctive homes.
EPC Rating: D
Entrance Porch
0.89m x 1.38m
Entrance Hall
2.75m x 4.91m
Kitchen
2.04m x 6.06m
Dining Room
4.12m x 4.13m
Dining Area
3.71m x 3.78m
Lounge Area
4.04m x 6.14m
Rear Hallway
0.97m x 1.4m
Utility Room
1.37m x 1.84m
Guest WC
0.85m x 1.44m
Ground Floor Shower Room
1.49m x 1.84m
Conservatory
3.2m x 3.48m
First Floor Landing
2.3m x 4.08m
Bedroom One
3.76m x 5.19m
En-Suite Shower Room
1.26m x 1.65m
Bedroom Two
4.1m x 4.16m
Bedroom Three
3.47m x 3.76m
Family Bathroom
1.65m x 2.74m
Double Garage One
5.16m x 5.18m
Double Garage Two
5.19m x 5.84m
External Store/Workshop
2.54m x 3.8m
Store Room Off Workshop
1.6m x 2.54m
AGENTS NOTES
Council Tax Band - E
EPC Rating - D
Tenure- Freehold
Parking - Off street
Parking - Double garage
Parking - Double garage
Disclaimer
These particulars are provided for general guidance only and do not form part of any offer or contract. Whilst every effort has been made to ensure the information is accurate, it should not be relied upon as statements or representations of fact. Neither the vendor nor the agent make any warranty or representation regarding the property and the agent has no authority to do so on behalf of the vendor. All measurements, areas and distances are approximate and photographs are for illustrative purposes only. Fixtures, fittings, appliances and services referred to have not been tested and no guarantee can be given as to their condition or working order. Material information has been provided by the seller and other sources and should be independently verified by prospective purchasers through inspection and by consulting their solicitor or surveyor. If your offer is accepted, a £36 fee will apply for Anti-Money Laundering identity checks.
What's included
Garage
TypeDetached house
Living Area127 m²
Bedrooms3
Bathrooms3
Energy ClassD
HeatingGas Central
Location
Map loading soon
Neighborhood data on demand
Nearby essentials will load when this section comes into view.
Listed on
Mortgage calculator
Estimated monthly payment
2.771 €/mo
Down payment10 % · 55.961 €
55.961 €503.653 € loan
Term
Total repayable831.287 €
Interest rate4.40 %
Representative estimate · Landomo is not a mortgage broker. · Rates updated April 2026