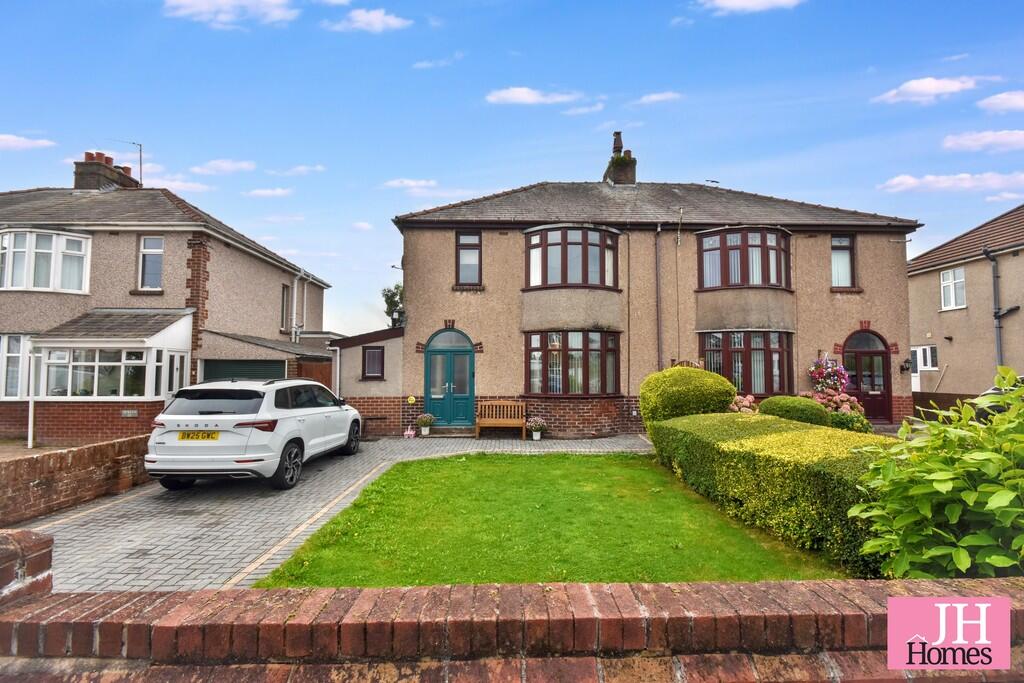
House for sale
Lancaster
3 bedrooms·2 bathrooms
336.840 €
Listed Oct 9, 2026
About this listing
Extended, family-sized semi-detached home, occupying an enviably generous plot with open field views to the rear and a particularly impressive enclosed rear garden. Situated within this popular residential area of Dalton, the property enjoys convenient access to a range of local amenities, including shops, schools and bus routes, together with everything Dalton town centre has to offer. The neighbouring towns of Barrow-in-Furness and Ulverston are also readily accessible, making the location particularly convenient for families and commuters alike. Having been well cared for by the current owner and is presented in good order throughout, offering comfortable and versatile accommodation that would suit a variety of buyers, with particular appeal to families seeking additional living space and generous outdoor areas. Comprising of entrance porch, hallway, shower room, lounge, dining room, 'P' shaped conservatory and modern kitchen to the ground floor with three good-sized bedrooms together with a traditional family bathroom to the first floor. Externally, the property occupies a generous plot, with driveway and a lawned front garden plus to the rear a useful workshop and, undoubtedly one of the property's key features, a superb enclosed rear garden. Offering an excellent degree of privacy and plenty of space for relaxing, gardening and entertaining, the garden enjoys a lovely open aspect across the fields beyond. Complete with a gas fired central heating system and uPVC double glazing this well-presented and appealing family home is set in an attractive position, offers generous accommodation with excellent outside space and needs to be viewed to fully appreciate all that is on offer.
Accessed through a set of PVC double doors with glazed inserts into:
ENTRANCE PORCH Door to:
HALLWAY Understairs storage. Door to Living Room. Door to Dining Room. Door to Kitchen. Door to Shower Room. Staircase to first floor.
SHOWER ROOM Stylishly appointed and particularly practical shower room comprising of walk-in shower enclosure with glazed screen and contemporary shower fittings, modern white WC and vanity wash hand basin with useful storage beneath. Attractive gloss wall panelling in a striking deep pink, coordinating tiled-effect floor, contemporary recessed-style lighting and uPVC double glazed window. The room also incorporates a useful utility area, with space and plumbing for washing machine and tumble dryer, along with additional worktop, storage space and wall-mounted gas-fired boiler for the hot water and heating system.
LOUNGE 10' 10" x 14' 4" (3.3m x 4.37m) Coal effect living flame gas fire set in original style surround, radiator and uPVC double glazed bay window to front.
DINING ROOM 13' 5" x 10' 5" (4.09m x 3.18m) Radiator and double glazed sliding patio doors to conservatory.
KITCHEN 9' 11" x 7' 10" (3.02m x 2.39m) Fitted with a modern range of contemporary base, wall and drawer units with attractive marble-effect work surface over incorporating one and a half bowl sink and drainer with swan necked mixer tap and matching splash backs. Integrated eye level oven and grill, four-ring gas hob with extractor over and microwave. UPVC double glazed window to side, direct access to conservatory and under counter lighting.
CONSERVATORY 13' 7" x 18' 9" (4.14m x 5.72m) widest points 'P' shaped room with radiator, uPVC double glazed windows to rear garden and PVC French style double glazed double doors to patio.
FIRST FLOOR LANDING Doors to all upper rooms and uPVC double glazed window to side.
BEDROOM 12' 3" x 12' 6" (3.73m x 3.81m) Double room with uPVC double glazed window to front and radiator.
BEDROOM 12' 4" x 12' 6" (3.76m x 3.81m) Further double bedroom with alcove cupboards uPVC double glazed window to rear aspect with open field views and radiator.
BEDROOM 8' 6" x 7' 11" (2.59m x 2.41m) Single room with radiator and uPVC double glazed window to front.
BATHROOM Fitted with a traditional white suite comprising of panelled bath with chrome mixer taps and shower attachment, pedestal wash hand basin and low-level WC. Gloss black wall panelling to lower walls, complemented by attractive floral patterned décor above, uPVC double-glazed window and built-in storage shelving.
EXTERIOR Set on a good-sized plot with ample parking giving access to the entrance door, and the rear garden. Lawned garden to front and fantastic, sized rear garden with patio which is enclosed for privacy considerations and enjoys a sunny aspect.
WORKSHOP Light and power.
GENERAL INFORMATION TENURE: Freehold
COUNCIL TAX: C
LOCAL AUTHORITY: Westmorland & Furness Council
SERVICES: Mains Gas, Electric, Water & Drainage are all connected.
What's included
Garden
Garage
TypeSemi-detached house
Bedrooms3
Bathrooms2
HeatingGas Central
Location
Map loading soon
Neighborhood data on demand
Nearby essentials will load when this section comes into view.
Listed on
Mortgage calculator
Estimated monthly payment
1.668 €/mo
Down payment10 % · 33.684 €
33.684 €303.156 € loan
Term
Total repayable500.364 €
Interest rate4.40 %
Representative estimate · Landomo is not a mortgage broker. · Rates updated April 2026