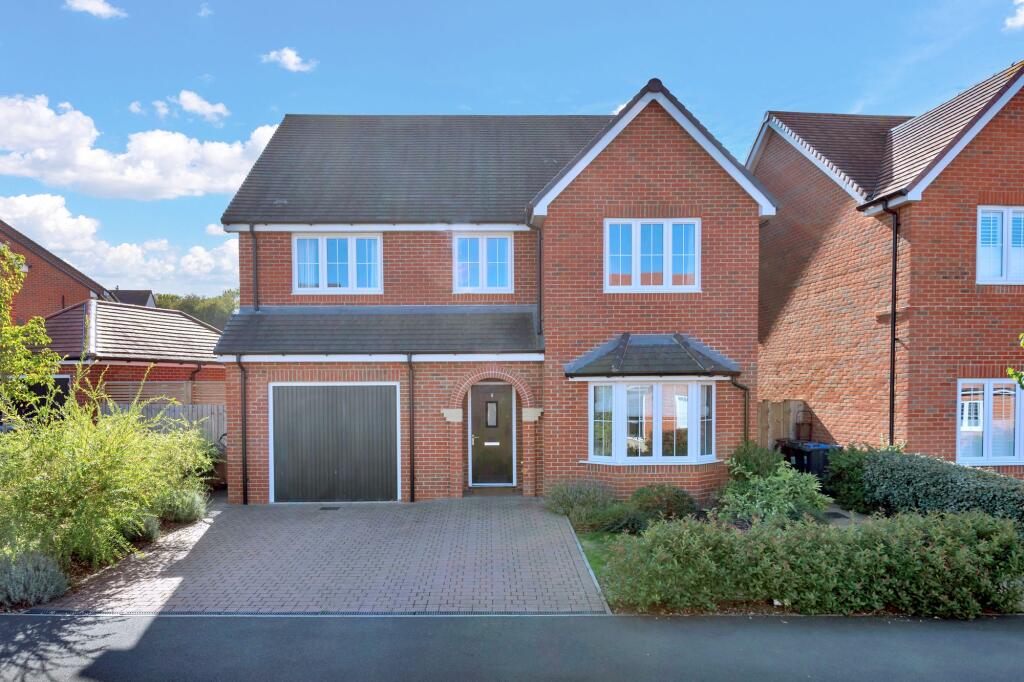
House for sale, 195 m²
East Hertfordshire, Café Field, Standon
4 bedrooms·3 bathrooms
894.775 €
4.588 €/m²
Listed Sep 26, 2026
About this listing
Property Insight
Set on a modern development in the sought-after Hertfordshire village of Puckeridge, this substantial four-bedroom detached home extends to approximately 2,104 square feet and has been finished to an impressive standard throughout. From the brick-arched entrance and bay-fronted elevation, the house makes a confident first impression, with a private driveway providing parking for two cars and an EV charging point, set ahead of an integral garage fitted with an electric door which has fantastic potential for conversion. Inside, the accommodation has been thoughtfully arranged for modern family living, balancing generous open-plan space with quieter, more private rooms. Offered with No Upward Chain and held freehold, it presents a rare opportunity to move straight into a turnkey home in one of the area's most established commuter villages.
A welcoming entrance hall sets the tone, with a ground-floor cloakroom and a separate utility room keeping day-to-day practicalities neatly out of sight. The heart of the home is the open-plan kitchen and dining room, where a vaulted, sky-lit ceiling draws light deep into the space and a built-in media wall in soft teal cabinetry anchors the living area. Handleless grey units, pale worktops and integrated appliances give the kitchen a clean, contemporary feel, while French doors open the room to the garden beyond. To the front, a second reception room has been fitted with bespoke cabinetry and a desk, making an ideal home office, while a separate lounge offers a calm retreat with its own garden doors.
Upstairs, the principal bedroom is a genuine suite, served by a private en-suite and a separate dressing room fitted with wardrobes. Three further bedrooms are arranged around the landing, with bedrooms two and three sharing a well-appointed Jack and Jill bathroom, and a four-piece family bathroom completing the first floor. Outside, the enclosed, south-east-facing rear garden has been designed for easy enjoyment, combining a level lawn with paved terraces and composite decking sheltered beneath a striking louvred pergola-a natural setting for outdoor dining and entertaining. With flexible living space, considered finishes and a village setting within easy reach of Ware, this is a home that rewards a closer look in person.
At a Glance
Type: Detached house, freehold (with estate charge)
Size: Approx. 2,104 sq ft, including an integral single garage
Bedrooms: 4
Bathrooms: 3 — four-piece family bathroom, Jack and Jill to bedrooms two and three, and en-suite to the principal, plus a ground-floor cloakroom
Reception Rooms: Lounge with French doors to the garden, plus a bay-fronted second reception fitted as a home office
Kitchen: Open-plan kitchen/dining room, vaulted sky-lit ceiling, handleless grey units, integrated appliances and a built-in media wall
Outside: South-east-facing enclosed rear garden with lawn, paved terraces, composite decking and a louvred pergola
Parking: Integral garage with electric door and EV charging point, plus driveway parking for two
Station: Ware (approx. 10 minutes' drive), direct to London Liverpool Street from around 45 minutes
Chain: No Upward Chain
Walk Through This Home — Virtually
Take a 360° tour from your phone or laptop. On Rightmove, desktop users will find the 3D tour within the photos; on phone or tablet, tap the Virtual Tour tab.
Anti-Money Laundering (AML) Checks:
In line with the Money Laundering Regulations 2017, we are legally required to carry out identity and AML checks on all buyers. A fee of £25 (inc. VAT) per buyer is payable once an offer has been formally accepted. This fee is mandatory and forms part of our regulatory compliance obligations.
Location – Puckeridge
Puckeridge is a picturesque village just a ten minute drive from Ware, with a real sense of community and excellent amenities within the village itself. These include a doctors' surgery, a post office and shop, a mobile library service, several village pubs and the China Garden restaurant, alongside groups such as Cubs, Beavers and Scouts, and an outstanding nursery and primary school. Nearby Ware is one of the oldest continuously occupied sites in Europe, dating back to the Mesolithic period around 4000BC, and is today a bustling market and riverside town of around 19,000 people, located off the A10 with Hertford just 3 miles away. London is 20 miles away by car, with Ware station reaching Liverpool Street in approximately 45 minutes, Hertford East in around 49 minutes, and Hertford North serving Finsbury Park and Kings Cross in about 35 minutes. The surrounding Hertfordshire countryside makes this a genuine best-of-both-worlds location for commuters.
EPC Rating: B
Parking - Driveway
What's included
Garden
Parking
TypeDetached house
Living Area195 m²
Bedrooms4
Bathrooms3
Energy ClassB
HeatingGas Central
MunicipalityEast Hertfordshire
Location
Map loading soon
Neighborhood data on demand
Nearby essentials will load when this section comes into view.
Listed on
Mortgage calculator
Estimated monthly payment
4.431 €/mo
Down payment10 % · 89.478 €
89.478 €805.297 € loan
Term
Total repayable1.329.155 €
Interest rate4.40 %
Representative estimate · Landomo is not a mortgage broker. · Rates updated April 2026