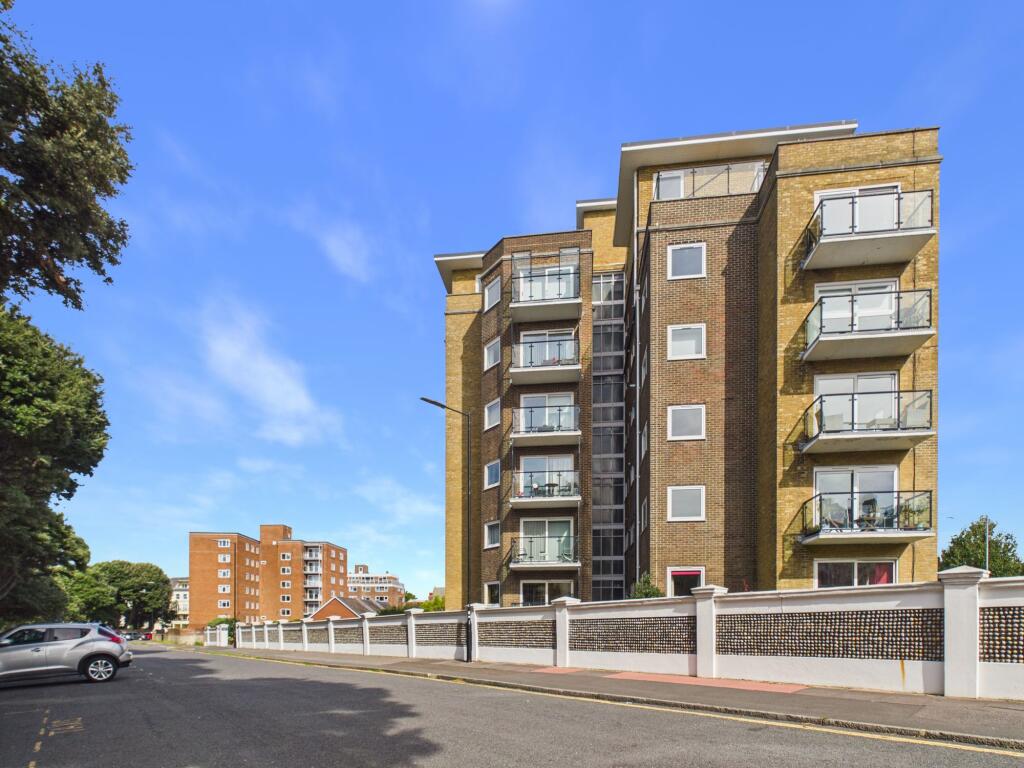
1-bed apartment for sale, 64 m²
Eastbourne, East Sussex
1 bedroom·1 bathroom
267.972 €
4.187 €/m²
Listed Sep 14, 2026
About this listing
Situated within the highly sought-after Devonshire Quarter, this purpose-built one-bedroom apartment occupies the forth floor and enjoys a desirable westerly aspect overlooking Devonshire Park, Eastbourne and towards the South Downs.
Located adjacent to the theatre complex and International Tennis Centre at Devonshire Park, the property offers well-presented accommodation comprising a reception hall, sitting room, modern refitted kitchen, double bedroom, modern refitted shower room and separate WC.
The sitting room benefits from access to a private balcony, providing superb views towards the sea and South Downs and creating an ideal spot to relax and enjoy the outlook.
Further benefits include sealed unit double glazing and a private store room within the development.
Viewing Highly Recommended
Communal Entrance
Communal front door with secure entry phone system opening into
Communal Entrance Hall
with passenger lift and staircase rising to FOURTH FLOOR. Private front door opening into
Spacious 'L' Shaped Reception Hall
having large floor to ceiling storage cupboard, airing cupboard, electric storage heater and entry phone system.
Living Room
4.43m x 3.56m
A bright double aspect room enjoying views towards the South Downs and sea having feature electric flame effect fire with ornate wooden surround and stone effect heath, electric night storage heater, sliding door opening onto
Balcony
2.97m x 1.09m
enjoying views to the sea and towards South Downs
Kitchen
3.39m x 2.07m
enjoying a bright westerly aspect towards the South Downs. A contemporary kitchen complemented by part ceramic wall tiling and tiled effect flooring, comprising one and a half bowl stainless steel sink/drainer unit with mixer tap and storage cupboard under, further range of matching cupboards and drawers housing integrated washing machine and Bosch electric fan assisted oven. Large contoured work surface area over having inset Bosch four ring ceramic hob, space for fridge/freezer and matching wall mounted cupboards.
Bedroom
4.09m x 3.53m
enjoying a bright westerly aspect with views towards the Downs having built in triple wardrobes.
Bathroom
comprising panelled bath with mixer tap with wall mounted shower attachment over, glazed shower screen, wall mounted wash hand basin with mixer tap and storage cupboard under, electric shaver point, electric heated towel rail, part ceramic tiled walls, obscure window to side.
WC
with low level wc with dual flush, wash hand basin with mixer tap and storage cupboard under, obscure window to side.
Disclaimer
All property particulars, descriptions, photographs, floor plans, measurements, and other information provided by us are given in good faith and are intended as a guide only. While every effort is made to ensure that the information is accurate and up to date, prospective purchasers or tenants should not rely upon any statement or representation as being factually accurate
Disclaimer
All dimensions supplied are approximate and to be used for guidance purposes only. They do not form part of any contract. No systems or appliances have been tested. Kitchen appliances shown on the floor plan are for illustration purposes only and are only included if integrated, built-in, or specifically stated.
What's included
Balcony
Parking
Key Stats
Key Stats
Area64 m²
Bedrooms1
Bathrooms1
SubtypeStandard flat
HeatingElectric
MunicipalityEastbourne
Location
Map loading soon
Neighborhood data on demand
Nearby essentials will load when this section comes into view.
Listed on
Mortgage calculator
Estimated monthly payment
1.327 €/mo
Down payment10 % · 26.797 €
26.797 €241.175 € loan
Term
Total repayable398.063 €
Interest rate4.40 %
Representative estimate · Landomo is not a mortgage broker. · Rates updated April 2026