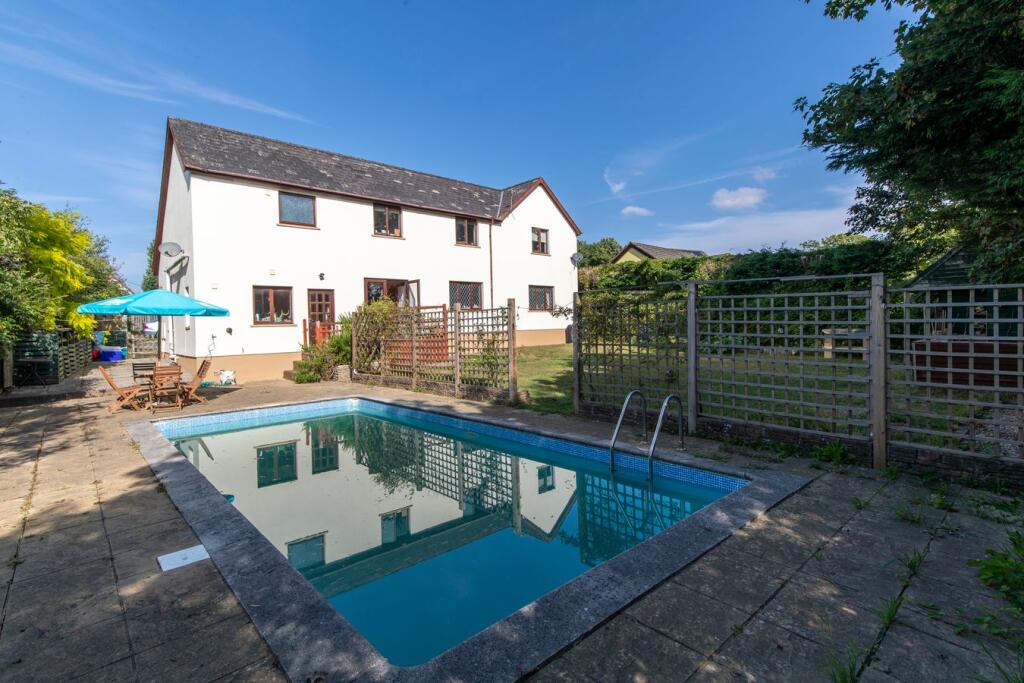
House for sale, 191 m²
Pentlepoir, East Williamston
6 bedrooms·4 bathrooms
592.522 €
3.102 €/m²
Listed Sep 16, 2026
About this listing
Holly Lodge is an impressive and individually designed detached property, occupying a generous plot in a peaceful position just off Valley Road, within easy reach of the popular seaside village of Saundersfoot and the beautiful Pembrokeshire coastline.
Offering approximately 2,051 sq.ft. of accommodation over two floors, the property provides an unusually versatile layout, with generous reception space, a spacious kitchen/diner, study, six bedrooms, and multiple bathrooms. The ground floor accommodation is particularly adaptable, with a bedroom and en-suite shower room which could readily lend itself to multi-generational living, guest accommodation or an element of home working. Approached via a private cul-de-sac, Holly Lodge is set well back from the road and enjoys a good degree of privacy. To the front is a substantial brick-paved driveway providing ample parking, while the surrounding gardens extend to the side and rear, incorporating areas of lawn, mature planting, paved terraces and decking.
A real highlight is the heated outdoor swimming pool, positioned within the extensive south-facing paved terrace and providing an excellent space for entertaining and enjoying the warmer months.
Internally, the accommodation is spacious and well proportioned. The entrance hall leads through to a large dual-aspect sitting room, featuring a bay window to the front, a wood-burning stove and attractive feature recesses. The kitchen/diner is another particularly impressive space, offering ample room for both everyday family life and entertaining, with doors opening towards the outside.
There is also a separate utility room, ground floor WC and a study which could alternatively be used as an additional bedroom, depending upon requirements.
The ground floor further benefits from a generous bedroom with its own en-suite shower room and patio doors, creating a self-contained feel and offering considerable flexibility for guests, older relatives or those seeking potential holiday/letting accommodation.
Upstairs, the excellent bedroom provision continues, with five further bedrooms, including two with en-suite facilities, together with a family bathroom. The accommodation therefore offers considerable flexibility for a large family, those requiring dedicated guest rooms, or purchasers looking to combine their home with a degree of income-generating accommodation, subject to any necessary consents.
Outside, the property really comes into its own. The extensive driveway provides parking for numerous vehicles, while the gardens offer a mixture of lawn, mature hedging, trees, shrubs, paved seating areas and decking. The heated swimming pool sits within a large paved sun terrace, creating a private leisure area which is particularly well suited to outdoor entertaining.
The location is another major attraction. Holly Lodge is situated in a quiet yet convenient position on the outskirts of Saundersfoot, with the village, harbour and sandy beach readily accessible by car. Tenby is also within easy reach, while the surrounding coastline provides an abundance of beaches, coastal walks and outdoor pursuits. The nearby A478 and A477 provide convenient road connections towards Tenby, Narberth, Pembroke and the wider county.
Entrance Hallway
Lounge
27' 1" x 14' 10" (8.26m x 4.52m)
Kitchen / Dining Area
22' 8" x 10' 7" (6.91m x 3.23m)
Study
11' 11" x 10' 3" (3.63m x 3.12m)
Utility Room
6' 4" x 5' 9" (1.93m x 1.75m)
Bedroom 1
16' 11" x 8' 1" (5.16m x 2.46m)
En Suite Shower Room 1
7' 0" x 4' 4" (2.13m x 1.32m)
WC
5' 9" x 4' 5" (1.75m x 1.35m)
First Floor Landing
Bedroom 2
18' 0" x 14' 8" (5.49m x 4.47m)
En Suite Shower Room 2
7' 10" x 7' 8" (2.39m x 2.34m)
Bedroom 3
13' 6" x 10' 1" (4.11m x 3.07m)
En Suite Shower Room 3
7' 1" x 6' 11" (2.16m x 2.11m)
Bedroom 4
14' 10" x 10' 3" (4.52m x 3.12m)
Bedroom 5
9' 1" x 7' 1" (2.77m x 2.16m)
Bedroom 6
7' 8" x 7' 1" (2.34m x 2.16m)
Bathroom
12' 10" x 10' 4" (3.91m x 3.15m)
Disclaimer
1.Money laundering regulations: Intending purchasers will be asked to produce identification documentation at a later stage, and we would ask for your co-operation in order that there will be no delay in agreeing the sale.
2. General: While we endeavour to make our sales particulars fair, accurate and reliable, they are only a general guide to the property and, accordingly, if there is any point which is of particular importance to you, please contact the office and we will be pleased to check the position for you, especially if you are contemplating travelling some distance to view the property.
3. Any measurements and distances indicated are supplied for guidance only and as such must be considered incorrect.
4. Services: Please note we have not tested the services or any of the equipment or appliances in this property, accordingly we strongly advise prospective buyers to commission their own survey or service reports before finalising their offer to purchase.
What's included
Terrace
Garden
Pool
TypeDetached house
Living Area191 m²
Bedrooms6
Bathrooms4
HeatingGas Central
MunicipalityPentlepoir
Location
Map loading soon
Neighborhood data on demand
Nearby essentials will load when this section comes into view.
Listed on
Mortgage calculator
Estimated monthly payment
2.934 €/mo
Down payment10 % · 59.252 €
59.252 €533.270 € loan
Term
Total repayable880.170 €
Interest rate4.40 %
Representative estimate · Landomo is not a mortgage broker. · Rates updated April 2026