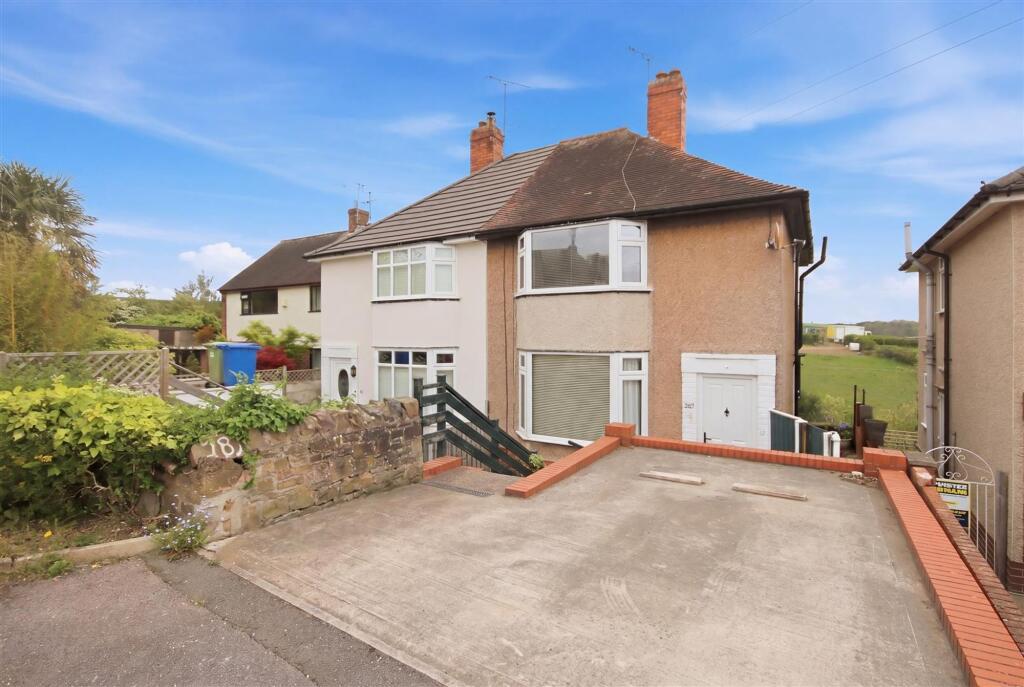
House for sale, 73 m²
Sheffield
2 bedrooms·1 bathroom
201.888 €
2.766 €/m²
Listed Oct 20, 2026
About this listing
BAY FRONTED SEMI ON GENEORUS PLOT - TWO DOUBLE BEDS - NO UPWARD CHAIN - REAR VIEWS ACROSS OPEN FIELDS
Occupying a generous plot and having views to the rear over open fields is this delightful, neutrally decorated bay fronted semi detached house offering 785 sq.ft. of well proportioned accommodation. The property includes two comfortable reception rooms, a fitted kitchen, two good sized double bedrooms and a shower room. Outside, the home benefits from a car standing space and a mature rear garden stocked with a variety of plants, trees, and shrubs.
Offered to the market with no upward chain, the property is located in this desirable semi rural residential area, well placed for accessing the local amenities in New Whittington, and readily accessible for routes into Eckington, Sheffield and the Town Centre.
EPC Rating: D
General
Gas central heating(Worcester Boiler)
uPVC sealed unit double glazed windows and doors
Total internal floor area - 72.9 sq.m./785 sq.ft.
Council Tax Band - B
Tenure - Freehold
Secondary School Catchment Area - Whittington Green School
On the Ground Floor
A uPVC front entrance door opens into a ...
Entrance Hall
With staircase rising to the First Floor accommodation.
Living Room
4.01m x 4.06m
A good sized bay fronted reception room having a feature tiled fireplace with an inset electric fire.
Built-in 2-door floor to ceiling cupboard.
Dining Room
2.54m x 3.38m
A rear facing reception room having a uPVC double glazed door giving access onto the rear of the property.
A folding door gives access to a useful under stair storage area, and a further folding door gives access into the ...
Kitchen
1.52m x 3.02m
Being part tiled and fitted with a range of wall, drawer and base units with complementary work surfaces over.
Inset 1½ bowl single drainer stainless steel sink with mixer tap.
Space is provided for a freestanding cooker with concealed extractor over.
Built-in storage cupboard.
Bedroom One
4.01m x 4.06m
A generous sized bay fronted double bedroom having a built-in over stair storage area with sliding doors.
Bedroom Two
2.77m x 3.38m
A good sized rear facing double bedroom.
Shower Room
2.31m x 2.31m
Having part waterproof boarding and fitted with a white 3-piece suite comprising a shower cubicle with electric shower, pedestal hand wash basin and a low flush WC.
Garden
To the front of the property there is a car standing space. Steps lead down to the front entrance door and to a paved area surrounded by plants and shrubs.
To the rear of the property there is a paved patio with steps leading down to a further paved patio and a tiered garden which is filled with an abundance of mature plants, trees and shrubs.
TypeSemi-detached house
Living Area73 m²
Bedrooms2
Bathrooms1
Energy ClassD
HeatingAsk Agent
Location
Map loading soon
Neighborhood data on demand
Nearby essentials will load when this section comes into view.
Listed on
Mortgage calculator
Estimated monthly payment
1.000 €/mo
Down payment10 % · 20.189 €
20.189 €181.699 € loan
Term
Total repayable299.897 €
Interest rate4.40 %
Representative estimate · Landomo is not a mortgage broker. · Rates updated April 2026