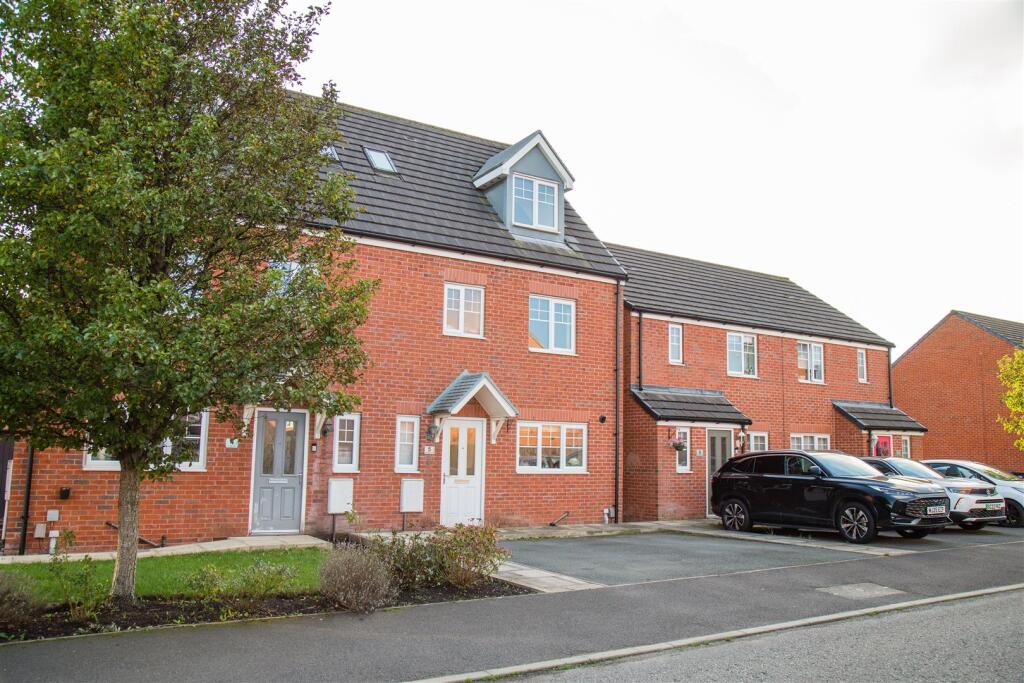
House for sale, 106 m²
Warrington, Howley Quay, Howley
4 bedrooms·2 bathrooms
358.968 €
3.387 €/m²
Listed Oct 30, 2026
About this listing
A substantial four-bedroom modern town house offering living space across three floors. Situated on Kerridge Drive in Warrington (WA1 2GW), this home is designed for contemporary family living. The ground floor features an inviting entrance hallway with a convenient WC, a modern kitchen/diner, and a generous lounge that opens out to the rear garden via French doors.
The first floor provides three well-proportioned bedrooms alongside a family bathroom. Occupying the entire top floor is an impressive master suite complete with built-in storage and a dedicated en-suite shower room. .
Outside, the property is complemented by a manageable garden space, perfect for outdoor activities or simply enjoying the fresh air. The location on Kerridge Drive is particularly advantageous, with convenient access to local amenities, schools, and transport links, making it an ideal choice for those seeking a vibrant community atmosphere.
In summary, this house on Kerridge Drive presents an excellent opportunity for anyone looking to settle in Warrington. With its modern design, spacious layout, and prime location, it is a property that truly deserves your attention.
Entrance Hall - Entrance Hallway: Provides central access to the ground floor accommodation, stairs rising to the first floor, and an under-stairs storage cupboard.
Kitchen/Diner - 4.67 x 2.93 (15'3" x 9'7" ) - A well-appointed kitchen featuring a practical U-shaped layout, maximising both workspace and storage. Extensive white soft-close wall and base units provide ample cupboard space, complemented by contrasting dark grey tile-effect flooring.
The kitchen is fitted with an integrated stainless-steel oven, gas hob and stainless-steel splashback, together with an integrated washing machine. A freestanding white fridge-freezer is positioned to the side.
The stainless-steel 1.5-bowl sink and contemporary mixer tap sit beneath a large rear-facing window, allowing plenty of natural light into the room. Recessed ceiling spotlights complete the space, creating a bright and functional kitchen.
Lounge - 5.64 x 3.11 (18'6" x 10'2") - A spacious and versatile lounge/dining room, offering an ideal space for family living and entertaining. Finished with attractive light oak-effect flooring, neutral décor and white woodwork, the room enjoys plenty of natural light from a large rear-facing window and double-glazed French doors opening directly onto the rear garden. Further benefits include a radiator, two pendant light points and a useful additional storage.
Bedroom Two - 3.68 x 2.93 (12'0" x 9'7") - Generous double bedroom positioned to the front.
Bedroom Three - 4.10 x 2.93 (13'5" x 9'7") - Well-sized double bedroom overlooking the rear.
Bedroom Four - 3.11 x 2.04 (10'2" x 6'8") - Single bedroom, ideal for a child's room or home office.
Master Bedroom - 5.72 x 3.30 (18'9" x 10'9") - A generously proportioned double bedroom situated on the top floor, offering plenty of natural light and characterful sloping ceilings. The room features a large double-glazed dormer window overlooking the rear aspect, together with an additional Velux roof window. Further benefits include a spacious built-in wardrobe with folding doors, additional eaves storage, neutral décor and fitted carpeting.
En-Suite - 2.69 x 1.74 (8'9" x 5'8" ) - A contemporary en-suite shower room, thoughtfully fitted with a modern three-piece suite comprising a spacious walk-in shower with glass screen and stylish dark grey tiled surrounds, pedestal wash hand basin and low-level WC. The room benefits from two Velux roof windows, allowing plenty of natural light, complemented by dark grey tile-effect flooring, neutral décor and chrome fittings. Finished with characterful sloping ceilings and practical design throughout.
Bathroom - 2.04 x 1.70 (6'8" x 5'6") - Family bathroom fitted with a bath, WC, and wash hand basin
Garden - A generous, beautifully presented and low-maintenance rear garden, providing an ideal space for relaxing and entertaining. The garden features a large natural stone paved patio with decorative brick edging, perfect for outdoor dining, alongside a spacious artificial lawn offering year-round greenery without the upkeep. Fully enclosed by timber fencing, the garden provides a private and secure outdoor space, ideal for families and pets, with direct access from the property.
Front Of House -
W/C -
What's included
Garden
Parking
TypeSemi-detached house
Living Area106 m²
Bedrooms4
Bathrooms2
HeatingElectric
Location
Map loading soon
Neighborhood data on demand
Nearby essentials will load when this section comes into view.
Listed on
Mortgage calculator
Estimated monthly payment
1.777 €/mo
Down payment10 % · 35.897 €
35.897 €323.071 € loan
Term
Total repayable533.234 €
Interest rate4.40 %
Representative estimate · Landomo is not a mortgage broker. · Rates updated April 2026