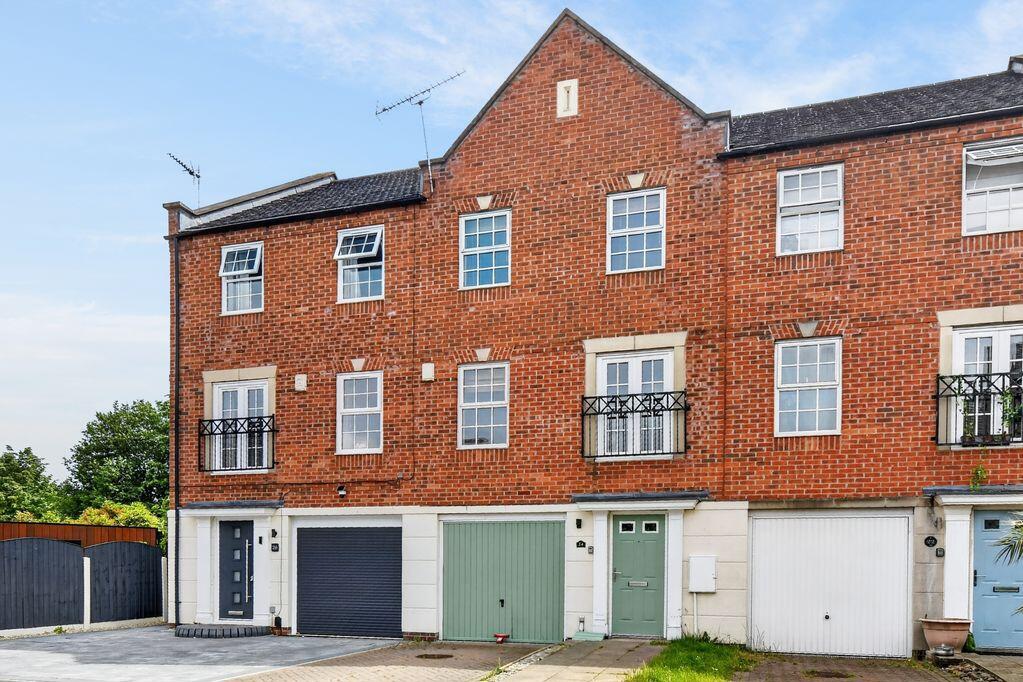
House for sale
York
4 bedrooms·2 bathrooms
402.028 €
Listed Jun 30, 2026
About this listing
A spacious and smartly presented modern townhouse tucked away at the end of a cul-de-sac.
The property offers flexible accommodation laid out over three floors and extends to around 1349FT2, it benefits from gas central heating and UPVC double glazing. It comprises of an entrance hall with a cloakroom, an additional reception room which has been created out of what was originally the garage which has been used as an occasional bedroom and an office. To the rear is an impressive dining kitchen with a wide range of modern units. On the first floor this has been converted to provide a good sized, L shaped sitting and dining room (this was originally a bedroom but a wall has been removed but could be reinstated by the owners if the buyers requested). There is also bathroom on this floor and stairs that lead up to the second floor where there is a master bedroom with an ensuite shower room and two further bedrooms. To the front is the driveway and a storeroom which is part of the front of the original garage, there is also a parking space at the front. To the rear is an enclosed lawned garden with decked patio area.
Regent Mews lies around 2 miles to the north west of the city centre offering easy access to the city itself, the outer ring road and the railway station. An internal viewing is strongly recommended and there is no forward chain.
What's included
Garden
Parking
Key Stats
Key Stats
TypeTownhouse
Bedrooms4
Bathrooms2
HeatingAsk Agent
Location
Map loading soon
Neighborhood data on demand
Nearby essentials will load when this section comes into view.
Listed on
Mortgage calculator
Estimated monthly payment
1.991 €/mo
Down payment10 % · 40.203 €
40.203 €361.825 € loan
Term
Total repayable597.198 €
Interest rate4.40 %
Representative estimate · Landomo is not a mortgage broker. · Rates updated April 2026