House for sale, 108 m²
Newport, Abergavenny
3 bedrooms·1 bathroom
473.959 €
4.388 €/m²
Listed Oct 5, 2026
About this listing
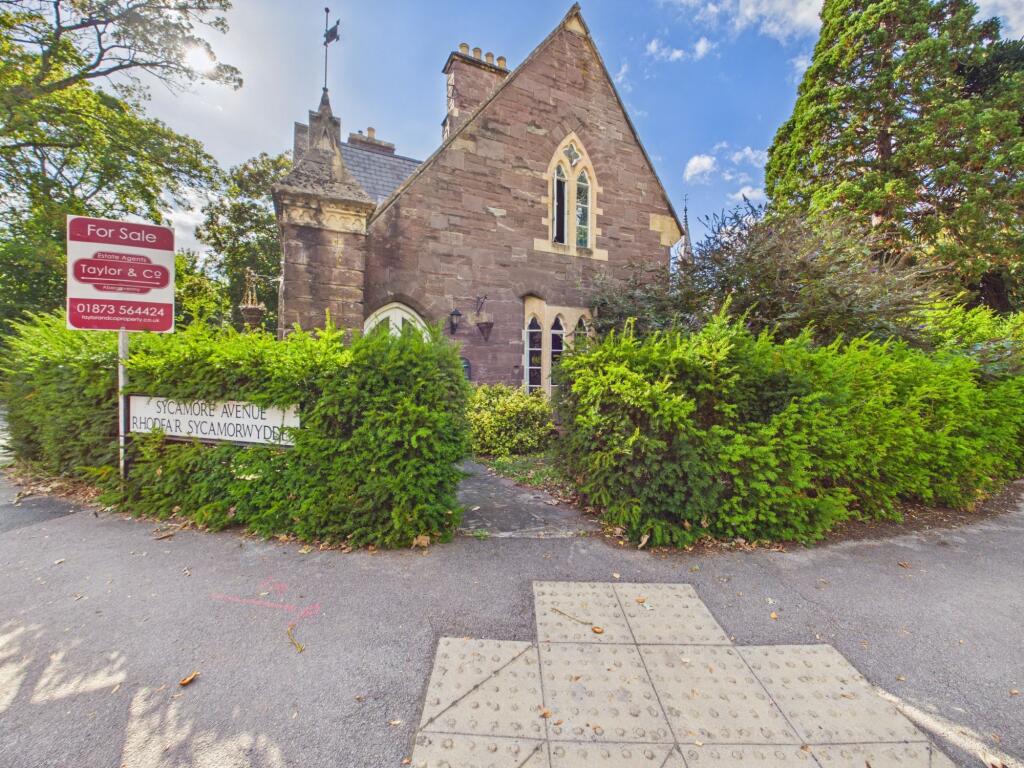
Taylor & Co are delighted to have been favoured with instructions to offer for sale this attractive Grade II listed detached home that was once the lodge house to the historic Pen Y Fal hospital. Believed to date back to the late 1800’s the property is situated on the fringe of this now highly regarded residential development and is within walking distance of the town centre. The property is, principally, traditionally constructed of local red sandstone under an attractive pitched and slate covered roof with Bath stone window sills, reveals and mullions of the period. Although requiring upgrading and modernisation the property has planning consent to extend and provides traditionally arranged accommodation that includes a front entrance porch, hallway, sitting room, dining room, kitchen with fitted units, side porch, toilet and separate utility room. To the first floor is a landing, three bedrooms and a bathroom. There are radiators in the majority of rooms and many of the windows have Fleur-de-lis style embellishments which are a particularly attractive feature. A gravelled driveway provides off road parking facilities with further space to the side that could be incorporated to provide additional parking if required. From the rear a raised gravel sitting area adjoins the kitchen whilst the remainder of the garden is laid to lawn with stone boundary wall in addition to a number of mature trees including a Silver Birch, English Oak and Sycamore, two of which have tree preservation orders.
EPC Rating: E
Agency Registration Number: #LR-39090-22295
Front Garden
The property is approached from the front by a pavement to porch pathway incorporated within a small front and side forecourt.
Rear Garden
From the rear of the house the garden opens onto a raised gravel sitting area with outside light and cold water tap. The remainder of the garden is enclosed and laid principally to lawn whilst including a number of mature trees including a Silver Birch, Sycamore and English Oak (two of which have tree preservation orders).
Parking - Driveway
A gravel driveway to the side provides off road parking facilities with an additional area of space further to the side that could be incorporated for additional parking if required.
Disclaimer
Our particulars have been compiled with reference to our obligations under THE DIGITAL MARKET, COMPETITION & CONSUMER ACT 2024: Every attempt has been made to ensure accuracy; however, these property particulars are approximate and for illustrative purposes only and they are not intended to constitute part of an offer of contract. We have not carried out a structural survey and the services, appliances and specific fittings have not been tested. All photographs, measurements, floor plans and distances referred to are given as a guide only and should not be relied upon for the purchase of any fixture or fittings; it must not be inferred that any item shown is included with the property. Lease details, service charges and ground rent (where applicable) are given as a guide only and should be checked prior to agreeing a sale.
Contract Holder (Tenant) Fees in Wales: for further information refer to:
What's included
Parking
TypeDetached house
Living Area108 m²
Bedrooms3
Bathrooms1
Energy ClassE
HeatingGas Central
Location
Map loading soon
Neighborhood data on demand
Nearby essentials will load when this section comes into view.
Listed on
Mortgage calculator
Estimated monthly payment
2.347 €/mo
Down payment10 % · 47.396 €
47.396 €426.563 € loan
Term
Total repayable704.049 €
Interest rate4.40 %
Representative estimate · Landomo is not a mortgage broker. · Rates updated April 2026