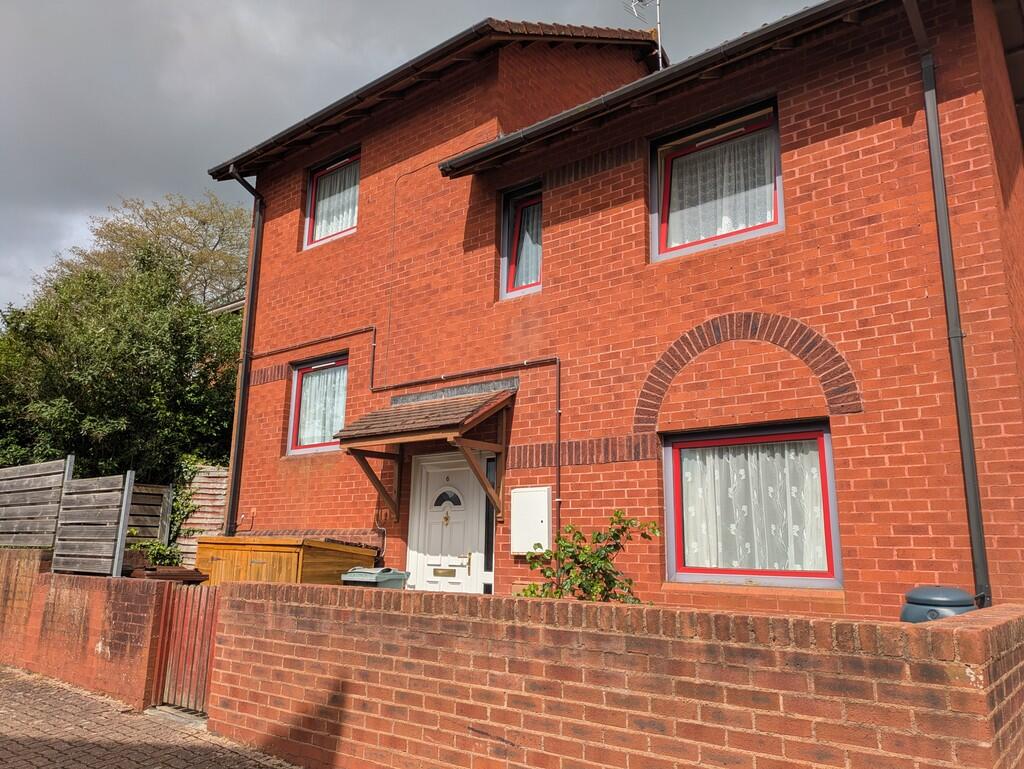
House for sale
Exeter, Exwick
3 bedrooms·1 bathroom
308.112 €
Listed Oct 12, 2026
About this listing
SUMMARY A spacious and well-positioned three-bedroom detached home, featuring a reverse floorplan, situated in a popular residential area of Exwick, Exeter. This unique property offers light-filled living accommodation on the upper floor, designed to make the most of its outlook, with well-proportioned bedrooms arranged below.
The property benefits from a large rear garden, ideal for families and outdoor entertaining. Offering a versatile layout and excellent potential, the home is well suited to a wide range of buyers.
Conveniently located within easy reach of Exeter city centre, local schools, amenities, and transport links, this is an excellent opportunity to acquire a detached home in a sought-after location.
Property Tenure: Freehold
Council Tax Band: C
EPC: D
SITTING ROOM 4' 02" x 3' 11" (1.27m x 1.19m) Three uPVC double glazed windows and wall mounted radiator. Ground level over looking garden.
DINING ROOM/BEDROOM ONE 3' 13" x 2' 97" (1.24m x 3.07m) uPVC double glazed window and wall mounted radiator. Situated on the first floor.
KITCHEN 2' 96" x 2' 28" (3.05m x 1.32m) Under floor heating, 6 ring gas hobs, integrated double electric oven and overhead extractor hood, space and plumbing for washing machine, additional gap for free standing fridge freezer. Ideal boiler, uPVC double glazed window over looking garden.
BEDROOM TWO 4' 02" x 3' 11" (1.27m x 1.19m) Two uPVC double glazed windows, wall mounted radiator and storage cupboard.
BEDROOM THREE 3' 15" x 2' 98" (1.3m x 3.1m) uPVC double glazed window and wall mounted radiator.
BATHROOM 1' 91" x 1' 50" (2.62m x 1.57m) Bath with mixed tap and shower fitting, sink, wall mounted mains powered heated towel rail and uPVC double glazed obscured window.
WC 2' 77" x 0' 73" (2.57m x 1.85m) Separate WC, uPVC double glazed window and storage cupboard
LETTING/RENTAL INFORMATION Rosewood Property Lettings Department have put an estimated rental value on this property in the region of £1500. If you would like further information regarding this or any aspect of letting a property, please contact our Lettings Department.
SERVICES Electric: Key meter
Heating supply: Mains gas
Sewerage: Mains
Water Supply: Mains
Mobile signal: Several networks showing as available including EE, Vodaphone, 3 and 02
Broadband: Standard, Superfast and Ultrafast
TypeDetached house
Bedrooms3
Bathrooms1
Energy ClassD
HeatingGas Central
Location
Map loading soon
Neighborhood data on demand
Nearby essentials will load when this section comes into view.
Listed on
Mortgage calculator
Estimated monthly payment
1.526 €/mo
Down payment10 % · 30.811 €
30.811 €277.301 € loan
Term
Total repayable457.690 €
Interest rate4.40 %
Representative estimate · Landomo is not a mortgage broker. · Rates updated April 2026