House for sale
Bournemouth
3 bedrooms·1 bathroom
589.880 €
Listed Oct 7, 2026
About this listing
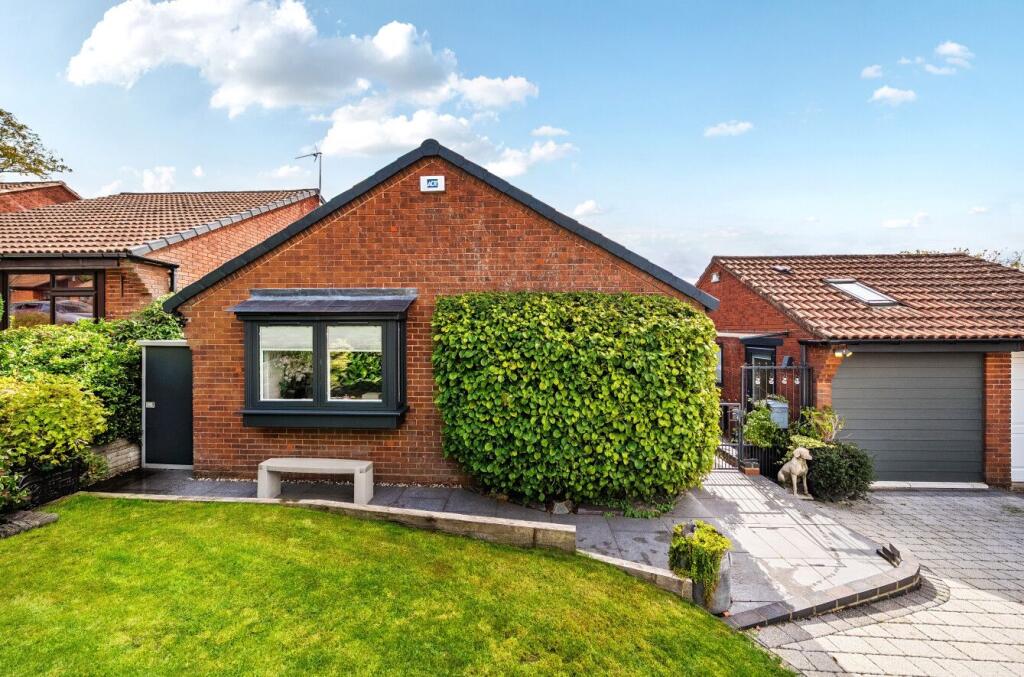
An exceptional 2/3 bedroom detached bungalow offering stylish contemporary living within easy walking distance of Wimborne Minster. This beautifully presented home has been renovated and extended to a high standard by the current owner and combines thoughtfully designed accommodation with a secluded landscaped garden enjoying views towards the Minster. Internal viewing is highly recommended to appreciate its setting and quality of finish.
The Situation
Greenhays Rise is a quiet residential cul-de-sac conveniently positioned within walking distance of the historic market town of Wimborne Minster. The town offers an excellent range of everyday amenities, including independent shops, cafés, restaurants, supermarkets and the popular Tivoli Theatre, together with attractive riverside walks and nearby open countryside.
Wimborne is well placed for travel throughout Dorset and beyond, with convenient access to the A31 and A350 providing links towards Poole, Bournemouth, Ferndown and the wider road network. Fine & Country The area also offers a good choice of schooling, recreational facilities and leisure opportunities, making Greenhays Rise a particularly convenient setting for those wishing to enjoy both the amenities of the town and the surrounding Dorset countryside.
The Property
Over the past six years, the property has been comprehensively renovated and extended with works including a redesigned layout, new electrics, plumbing, gas central heating and windows, together with upgraded insulation. A bespoke kitchen featuring Miele appliances and a Quooker tap, alongside luxuriously appointed bathrooms, demonstrates the attention to detail throughout. The garage has been converted into ancillary living space being fully insulated and previously been used as a bedroom and is now a dressing room.
The property is approached via a private driveway and iron gate. A useful side extension provides an enhanced entrance area, together with a utility room and additional WC.
The heart of the home is the impressive open-plan living space, offering a contemporary layout with wood-effect flooring flowing throughout. The modern kitchen is well equipped with a range of Miele appliances, including a double oven with warming drawer, dishwasher and induction hob. Marble-effect granite work surfaces incorporate an inset sink and Quooker boiling-water tap.
The adjoining living area is light and airy, with bi-folding doors creating a seamless connection between the house and garden. A range of fitted storage solutions provides practical additional storage, with access to both bedrooms.
Both bedrooms are generously sized doubles, with the principal bedroom benefiting from fitted wardrobes. The bedrooms are served by a stylish family bathroom, finished with fully tiled walls and flooring, a panel-enclosed bath and a walk-in double shower.
Further accommodation is provided by the converted garage, which features a range of fitted wardrobes. Previously used as either a bedroom or dressing room, this versatile space also houses the property's central heating boiler.
Outside
The garden is a particular feature of the property, with an established selection of mature plants and shrubs, areas of lawn and a decked area adjoining the house. Towards the rear of the garden is a secluded seating area, providing a tranquil setting from which to enjoy views towards the Minster.
A further highlight is the summer house, which benefits from light, power and Wi-Fi connectivity, making it an ideal home office, studio or additional work-from-home space.
Additional Information
Tenure: Freehold
Council Tax: D
Energy Performance Rating: D Current: 68 Potential: 80
Property Construction: Traditional brick and block. Premier sound proof plasterboard was installed on every wall during the internal rebuild.
Utilities: Mains electric, gas, water and drainage are connected
Heating: Gas central heating
The property also benefits from a water softener.
Broadband: Ultrafast broadband with download speeds of up to 1000 mbps are available at this property (ofcom)
Parking: Driveway
What's included
Garden
Parking
TypeBungalow
Bedrooms3
Bathrooms1
Energy ClassD
HeatingAsk Agent
Location
Map loading soon
Neighborhood data on demand
Nearby essentials will load when this section comes into view.
Listed on
Mortgage calculator
Estimated monthly payment
2.921 €/mo
Down payment10 % · 58.988 €
58.988 €530.892 € loan
Term
Total repayable876.245 €
Interest rate4.40 %
Representative estimate · Landomo is not a mortgage broker. · Rates updated April 2026