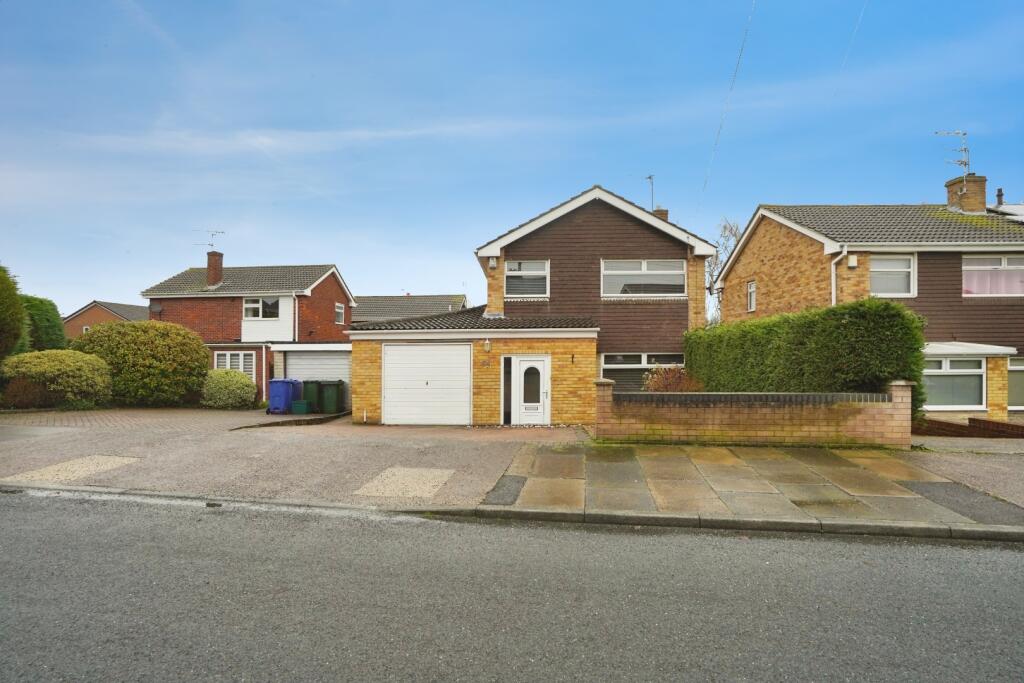
House for sale
Doncaster, South Yorkshire
3 bedrooms·1 bathroom
251.753 €
Listed Nov 4, 2026
About this listing
Hunters are pleased to offer this three bedroom modern detached house located in the sought after residential area of Bessacarr with good access to local amenities including McAuleys school, local shops and easy acces to road and motorway networks. The property benefits from gas central heating and uPVC double glazing.
Accommodation - Composite double glazed entrance door leading into the Entrance Lobby.
Entrance Hall - Radiator, storage cupboard and stairs rising to the first floor accommodation.
W.C. - Suite comprising low flush w.c., corner wash hand basin and uPVC double glazed window to the side elevation, radiator.
Lounge - 4.46m x 4.06m (14'7" x 13'3" ) - Inset fireplace with marble surround and hearth, wooden type laminate flooring, radiator, uPVC double glazed window to the front elevation and radiator.
Dining Kitchen - 5.39m x 2.61m (17'8" x 8'6" ) - Fitted kitchen comprising wall and base units with complementary work surface, one and a half bowl sink and drainer, gas hob with electric oven and extractor over, space for washing machine, radiator, herringbone style laminate flooring, uPVC double glazed window to the rear elevation and sliding doors to the rear giving access into:
Conservatory - 2.92m x 2.32m (9'6" x 7'7" ) - Double glazed doors giving access out to the rear garden, radiator.
First Floor Landing - 2.70m x 2.12m (8'10" x 6'11" ) - uPVC double glazed window to the side elevation, access to boarded loft space.
Bedroom One - 3.35m x 3.17m (10'11" x 10'4") - uPVC double glazed window to the rear elevation and radiator.
Bedroom Two - 3.37m x 3.05m (11'0" x 10'0" ) - uPVC double glazed window to the front elevation, built in storage cupboard and radiator.
Bedroom Three - 2.23m x 2.21m (7'3" x 7'3" ) - uPVC double glazed window to the front elevation, storage cupboard over the bulkhead and radiator.
Family Bathroom - Three piece white suite comprising low flush w.c, pedestal wash hand basin, panelled bath with shower over, uPVC double glazed window, tiling to walls, laminate flooring, radiator/towel rail.
Externally - To the front of the property is a driveway providing off road parking which in turn leads to the garage. The rear enclosed garden is low maintenance with patio area and outside tap.
Garage - With up and over door and housing the gas fired central heating boiler.
Tenure - Freehold -
Council Tax - Through enquiry of the Doncaster Council we have been advised that the property is in Rating Band 'C'
Estate agents operating in the UK are required to conduct Anti-Money Laundering (AML) checks in compliance with the regulations set forth by HM Revenue and Customs (HMRC) for all property transactions. It is mandatory for both buyers and sellers to successfully complete these checks before any property transaction can proceed. Our estate agency uses Coadjute’s Assured Compliance service to facilitate the AML checks. A fee will be charged for each individual AML check conducted at £45.00 + VAT
What's included
Garden
Garage
TypeDetached house
Bedrooms3
Bathrooms1
HeatingGas Central
Location
Map loading soon
Neighborhood data on demand
Nearby essentials will load when this section comes into view.
Listed on
Mortgage calculator
Estimated monthly payment
1.247 €/mo
Down payment10 % · 25.175 €
25.175 €226.578 € loan
Term
Total repayable373.970 €
Interest rate4.40 %
Representative estimate · Landomo is not a mortgage broker. · Rates updated April 2026