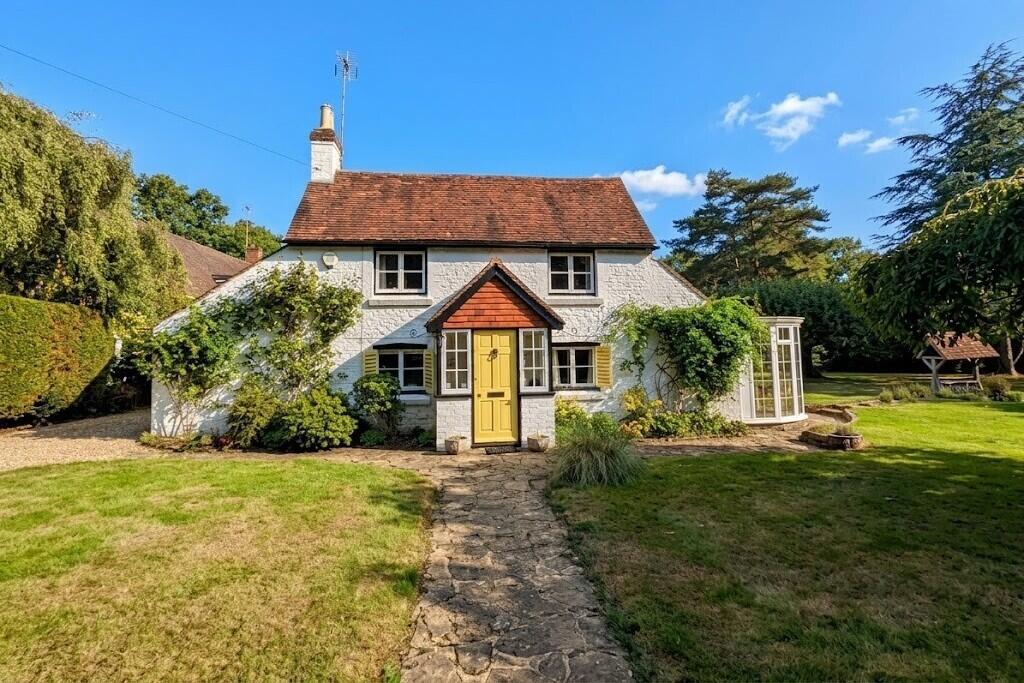
House for sale
Horsham, Brooks Green, Shipley
3 bedrooms·2 bathrooms
810.212 €
Listed Sep 15, 2026
About this listing
Situated on the edge of the popular village of Barns Green is this charming, detached home offering an exceptional opportunity to create a truly special country residence. Occupying a delightful plot of approximately 0.38 acres, the property has changed ownership once in the last eighty years, a testament to its enduring appeal and idyllic setting. The property has a wealth of character and whilst a charming and spacious three bedroom home at present, should be considered suitable for enlarging, subject to planning consent. An entrance porch leads through to a living room/study that is divided by a central fireplace. There is a good sized dining room with conservatory off. To the rear is a kitchen which leads to a lobby and downstairs w.c./shower. The first floor landing gives access to three bedrooms and a family bathroom. The main bedroom is a very good size and has two large picture windows. To the outside a gravelled drive widens towards the detached garage and the mature gardens have been lovingly cultivated over many decades, creating a peaceful haven with established planting, expansive lawns and inviting seating areas. A covered terrace provides the perfect setting for al fresco dining and year round enjoyment of the gardens.
Barns green includes an attractive village green, local store and primary school and The Queens Head public house. Surrounding countryside is very close at hand providing rural walks along numerous footpaths. The larger village of Billingshurst is about 4 miles to the west and the town of Horsham is about 4 miles to the northeast. There is a mainline train station at Christs Hospital which is about 2 miles away.
Entrance
Front door to:
Entrance Porch
Quarry tiled floor, secondary double glazed windows, double opening doors leading to:
Living Room/Study
A charming room divided into two with a central fireplace and a mezzanine study area, secondary double glazing, two radiators.
Dining Room
Herringbone wood floor covering, understairs cupboard, ventilated larder, double opening doors to:
Conservatory
Of uPVC construction with double glazed windows and a tiled floor and there is a door leading to the garden.
Kitchen
Double aspect room comprising: worksurface with inset sink unit having base cupboards under, several further matching worksurfaces with base cupboards and drawers beneath, free-standing cooker and free-standing fridge, radiator, shelved larder.
Rear Lobby
Door to outside, sliding door to:
Shower Room/WC
White suite comprising: shower cubicle with electric mixer shower, pedestal wash hand basin, w.c., radiator, work top with space and plumbing for washing machine beneath.
Landing
Secondary double glazed window, radiator, linen cupboard, access to roof space.
Bedroom One
Double aspect room with secondary double glazed windows, radiator, fitted wardrobes, access to roof space.
Bedroom Two
Aspect to front with secondary double glazed window, radiator, fitted wardrobes with dressing table beneath.
Bedroom Three
Secondary double glazed window, radiator, fitted wardrobe.
Bathroom
Pampas coloured suite comprising: panelled bath with twin hand grips and mixer tap, vanity unit with inset wash hand basin having medicine cabinet over, w.c., bidet, radiator, wall-mounted electric heater, secondary double glazed window.
Drive, Garage and Grounds
The cottage is approached via a good sized shingle drive with double opening timber gates. The drive continues past the cottage where it then widens to provide further parking and this leads to:
Garage with potting shed to the rear
Garage of predominantly timber construction with up and over door.
Gardens
The cottage is situated amongst wonderful gardens. There are vast expanses of lawn with the boundaries being marked by a variety of flowers and shrubs giving a particularly green outlook. Encompassing the cottage is a crazy paved path and several terraces.
What's included
Garden
Parking
Key Stats
Key Stats
TypeCottage
Bedrooms3
Bathrooms2
HeatingAsk Agent
MunicipalityHorsham
Location
Map loading soon
Neighborhood data on demand
Nearby essentials will load when this section comes into view.
Listed on
Mortgage calculator
Estimated monthly payment
4.012 €/mo
Down payment10 % · 81.021 €
81.021 €729.191 € loan
Term
Total repayable1.203.541 €
Interest rate4.40 %
Representative estimate · Landomo is not a mortgage broker. · Rates updated April 2026