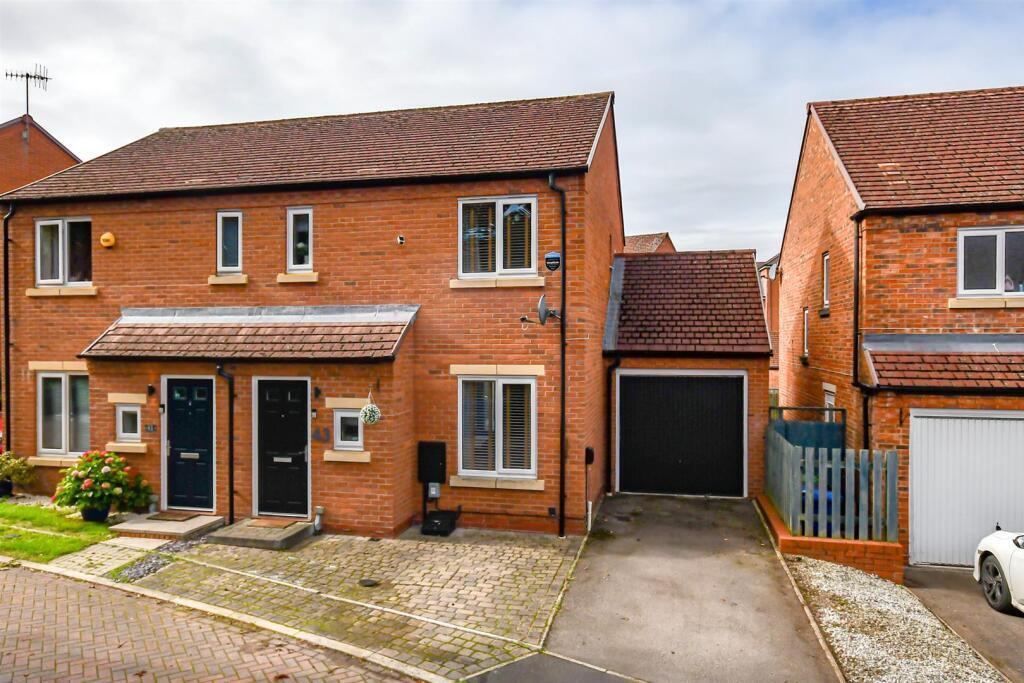
House for sale
Dudley
3 bedrooms·2 bathrooms
329.539 €
Listed Nov 6, 2026
About this listing
A BEAUTIFULLY PRESENTED SEMI DETACHED HOME, which is superbly located within a desirable cul de sac, convenient for amenities. The THREE BEDROOMS layout includes ENSUITE SHOWER ROOM and is further complemented by the DRIVE/ PARKING, GARAGE and a LANDSCAPED REAR GARDEN.
Thoughtfully designed with a focus on contemporary living, this home benefits from gas central heating and double glazing. The well-appointed accommodation briefly comprises: a welcoming reception hall, a convenient ground floor WC, a spacious lounge, and a superb, full width dining kitchen with integrated hob, oven, dishwasher and fridge/freezer.
To the first floor, are THREE BEDROOMS, with the main bedroom enjoying the added luxury of an en-suite shower room, alongside a stylish family bathroom.
The property is further enhanced by the DRIVE/ PARKING for two cars and provides an approach to the GARAGE. To the rear, the property enjoys an EASY MAINTENANCE, LANDSCAPED GARDEN, comprising of a 'natural stone' patio, leading onto a good sized artifical lawn with 'slate chipped' borders.
Marshall Crescent offers a very popular 'cul de sac', which is convenient for local amenities, including shops, schools and there is easy access into the heart of Kingswinford and towards Stourbridge town centre.
Tenure: FREEHOLD. Construction: standard brick walls and tiled roof. Services: All main services are connected. Broadband/Mobile coverage: Visit: checker.ofcom.org.uk/en-gb/broadband-coverage. Current Flood Risk Assessment: Very Low. Council Tax Band C. EPC C. KINGSWINFORD OFFICE.
All interested parties are advised that, should their offer be accepted, a non refundable fee of £49 + VAT, for each buyer, will be charged by 'Move with us' to complete mandatory Anti Money Laundering/ ID and proof/ source of funds checks.
Reception Hall - 3.1m x 1.04m (10'2" x 3'5")
WC - 1.57m x 0.84m (5'2" x 2'9")
Lounge - 4.85m x 4.83m (15'11" x 15'10") max.
Dining Kitchen - 4.6m x 2.69m (15'1" x 8'10")
Bedroom 1 - 3.43m x 2.41m (11'3" x 7'11") min.
Ensuite Shower Room - 2.11m x 1.04m (6'11" x 3'5")
Bedroom 2 - 2.64m x 2.34m (8'8" x 7'8")
Bedroom 3 - 2.72m x 1.88m (8'11" x 6'2")
Bathroom - 2.16m x 1.7m (7'1" x 5'7")
Garage - 5.18m x 2.72m (17'0" x 8'11")
What's included
Garage
TypeSemi-detached house
Bedrooms3
Bathrooms2
Energy ClassC
HeatingDouble Glazing, Gas Central
Location
Map loading soon
Neighborhood data on demand
Nearby essentials will load when this section comes into view.
Listed on
Mortgage calculator
Estimated monthly payment
1.632 €/mo
Down payment10 % · 32.954 €
32.954 €296.585 € loan
Term
Total repayable489.518 €
Interest rate4.40 %
Representative estimate · Landomo is not a mortgage broker. · Rates updated April 2026