House to rent, 119 m²
Cardiff
4 bedrooms·2 bathrooms
2.952 €/mo
25 €/m²
Listed Oct 3, 2026
About this listing
Little Haven, Wenvoe
Occupying a generous corner plot within a quiet cul-de-sac in the highly sought-after village of Wenvoe, Little Haven is a beautifully presented and thoughtfully modernised detached family home offering spacious, versatile accommodation throughout. Ideally positioned for excellent local amenities, highly regarded schools, Cardiff city centre and the M4 motorway, this impressive property is perfect for families seeking both space and convenience.
The accommodation extends to approximately 165.0 sq. m (1,776 sq. ft) and comprises a welcoming entrance porch and hallway, a generous living room, a stunning conservatory, an excellent kitchen/dining room, three double bedrooms including a superb principal suite with en-suite shower room, and a contemporary family bathroom.
Externally, the property enjoys wraparound landscaped gardens, ample driveway parking, a detached garage and a brick-built home office. Adding further appeal is the exciting development potential of the existing garage, with plans already drawn up for its conversion/redevelopment into a separate dwelling.
Ground Floor
Porch
A welcoming entrance with tiled flooring and uPVC double glazed windows to the front and side elevations, leading into the main hallway.
Entrance Hall
A bright and inviting hallway featuring wood-effect flooring, a feature porthole window, glazed staircase with useful understairs storage and access to all principal ground floor rooms.
Living Room - 3.95m x 8.89m
A superb dual-aspect reception room offering generous living and dining space. A feature log burner provides a focal point, while sliding patio doors open into both the conservatory and the rear garden, creating an excellent flow for entertaining.
Conservatory - 3.66m x 3.37m
A wonderful additional reception space overlooking the gardens, complete with roof lantern, spotlights, surrounding windows and French doors opening onto the patio.
Kitchen / Dining Room - 6.03m x 3.57m
A spacious and well-appointed family kitchen fitted with an extensive range of wall and base units complemented by wood-effect worktops. Integrated appliances include an Electra electric oven and grill, CDA five-ring gas hob with extractor above, Neff dishwasher and Candy washing machine, with additional space for further appliances. Four windows flood the room with natural light, while a side access door provides convenient access to the garden.
Bedroom Three - 4.01m x 2.72m
A generous double bedroom located on the ground floor, complete with fitted wardrobes and windows to the side and rear elevations, making it equally suitable as a guest bedroom or home office.
Bedroom Two - 3.08m x 4.47m
A spacious double bedroom overlooking the rear garden with fitted wardrobes providing excellent storage.
Family Bathroom - 1.57m x 2.65m
Beautifully appointed with a contemporary four-piece suite comprising a panelled bath, corner shower with rainfall shower, vanity wash hand basin and WC. Finished with tiled walls, tiled flooring, chrome heated towel rail and recessed spotlights.
First Floor
Bedroom2 - 4.51m x 3.4m
A well-presented fourth bedroom with a contemporary finish, currently used as a child's bedroom. The room benefits from a Velux roof window, allowing plenty of natural light, while the stylish feature wall and neutral décor create a bright and welcoming feel. There is ample space for a single bed and additional furniture, making it ideal as a child's bedroom, nursery, home office or study. Built-in eaves storage further enhances the practicality of the room, making excellent use of the available space.
Bedroom Four – 2.59m x 4.48m
A bright and versatile fourth bedroom, currently arranged as a child's room, enjoying a Velux roof window that fills the space with natural light. Featuring a stylish feature wall, fitted carpet and useful built-in storage, this room would also make an ideal nursery, home office or hobby room depending on your needs. Despite the sloping ceiling, the room offers a practical layout with excellent use of space.
En-Suite Shower Room
Fitted with a modern three-piece suite comprising a shower enclosure, pedestal wash hand basin and WC, together with recessed spotlights, storage cupboard and a feature porthole window.
Gardens & Outside
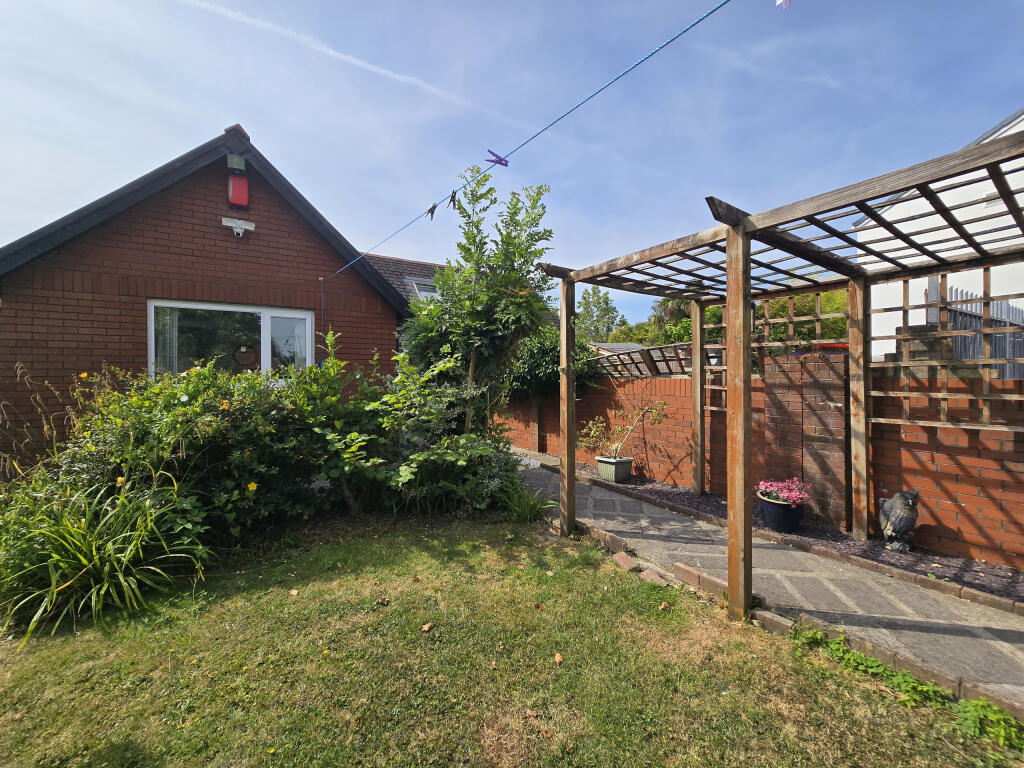
Little Haven occupies a substantial wraparound plot with beautifully landscaped gardens designed to enjoy the sun throughout the day. Predominantly laid to lawn with mature planting, shrubs and trees, the gardens also feature a patio seating area, raised decking, an artificial lawn with space for a hot tub, a summer house and a brick-built insulated outbuilding currently utilised as a home office.
To the front, a private block-paved driveway provides off-road parking for several vehicles and leads to the detached garage.
Detached Garage - 8.46m x 3.20m
A large detached garage with up-and-over door, power, lighting and an inspection pit, offering excellent storage, workshop space or potential for conversion (subject to any necessary planning consents).
Available to let on a furnished basis.
Holding deposit of £200 required at application.
What's included
Garden
Parking
TypeDetached house
Living Area119 m²
Bedrooms4
Bathrooms2
HeatingAsk Agent
Deposit2.952 €
Location
Map loading soon
Neighborhood data on demand
Nearby essentials will load when this section comes into view.