3-bed apartment for sale, 191 m²
London
via Rightmove
3 bedrooms·3 bathrooms
865.827 €
4.533 €/m²
Listed Sep 18, 2026
About this listing
Architecture & History
Converted out of the grade II listed former St Michael & All Angels church, this is one of the best preserved and recent church conversions in London.
Entering through the front door, the entrance hall is beautifully crafted out of the original stonework for the chapel. Original stone steps sweep you up a castellated octagonal tower, with pretty coloured glass loophole windows throwing dappled light across the steps.
Opening up onto the first of three bedrooms, this space is set against the backdrop of a marvellous stained-glass window, the view across the ground floor of the property is a truly distinctive experience. An ensuite shower room is located just off this space, shaped impressively out of the tower.
The atrium is bright and contrasts wonderfully against fascinating Sunday school clothes pegs hidden behind a capacious storage hallway cupboard. A further ensuite bathroom is situated off here, again, cleverly shaped out of the tower.
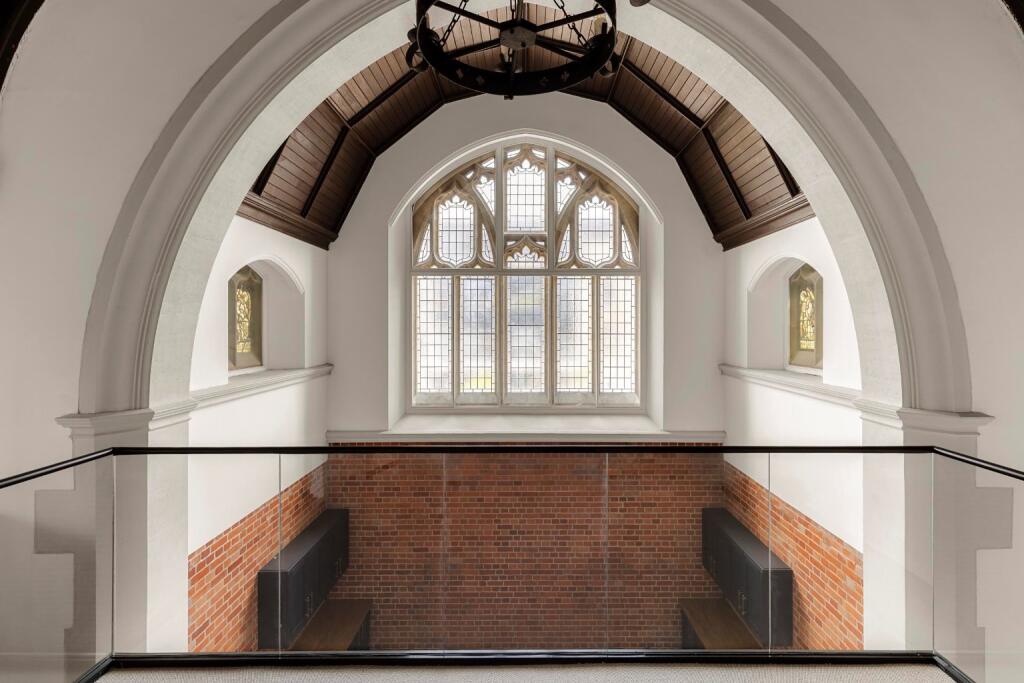
Through a discrete timber door, the soaring ceiling rafters set the tone. An original chancel arch is framed by magnificent stained-glass windows, casting dappled light down onto where the altar once stood. Exposed brickwork behind the arch distinguishes the raised chancel area from the rest of the church floor.
The whole space is a grand entertaining and dining area perfect for hosting. The kitchen is kitted out with fully integrated appliances and finished in a resplendent navy tone that balances beautifully against the porcelain floor tiling throughout.
Passing original preserved pews along one wall, a discrete staircase leads to a substantial mezzanine bedroom perched above the altar which offers an unconventional vantage point over the property. A further ensuite shower room is located here complete with a great storage area.
Finishing off this dramatic property, an additional ground floor reception room hidden behind a chancel screen is perfectly set-up as the living room, and features vaulted ceilings, a big feature window and pillars set into the stonework.
Jenkins Chapel House dates from 1902 when its foundation stone was first laid, constructed in wonderful Gothic Revival architecture. The royal military academy was established in 1741 to train military officers, leaders and engineers, it was built when the entire area was countryside far out of the city, now it’s within 21 acres of secure gated grounds. The entire development is grade II listed and a conservation area, meaning it has been meticulously converted with all original exterior intact and maintained.
Owners benefit from a wonderful lifestyle of amenities, including a dedicated on-site concierge service, 24-hour security, a fitness trail, and one of the oldest continuously used cricket pitches in England.
Local Area & Transport
Beyond ‘The Academy’, the surrounding urban area has a superb equal amount of expansive greenery with an accessible high street and services. Woolwich Common sits directly around the development providing an idyllic setting for a countryside escape.
Woolwich town centre is a 13-minute bus ride or 5-minute drive away and has an array of independent cafes, artisan bakeries, alongside major supermarkets and essential services. Blackheath Village and Charlton are all a short journey away with bustling high streets.
Frequent bus services stop right outside the development providing a swift 10-minute journey to Woolwich Arsenal Station connecting with Elizabeth line services linking via Canary Wharf in under 8 minutes and Liverpool Street within 14 minutes. Interchanges to the Docklands Light Railway (DLR) are convenient for direct routes into Bank and London City Airport alongside South Eastern National Rail lines running straight into London Bridge and Cannon Street.
Material Information
Tenure: Leasehold (999 years from 01 January 2023)
Property construction: Traditional Brick with stone dressings and slate roof
Heating type: Gas central Heating
Utilities: gas, electricity, water & Sewerage
Gas & Electricity Supply: Independently supplied by British Gas
Water supply & Sewerage: Mains connected via Thames Water
Broadband: The surrounding Woolwich Common area has gigabit-capable/ultrafast broadband availability.
Mobile signal/coverage: Likely external cover on all major networks with internal reception potentially variable. Source: Ofcom
Restrictions: Grade II Listed – listing no 1390520. Building also located within Woolwich Common Conservation Area.
Rights and easements: Communal entrance, hallways and lifts.
Flood risk: Very low risk of any type of flooding. Source: uk
Planning permission: Historic planning for building. Source: uk
Accessibility/adaptations: Not suitable for wheelchair users.
Coalfield or mining area: No. Source: The Coal Authority
Flight path: Yes – London City Airport flightpath/aircraft-noise influence.
EPC rating: D. Tenure: Leasehold, Length of lease (remaining): 995 years 3 months, Known building safety issues or planned/required works: None known at time of listing. Planning permissions: Historic planning for building Mobile signal information: Likely external cover on all major networks with internal reception potentially variable. Source: Ofcom
Area191 m²
Bedrooms3
Bathrooms3
SubtypeStandard flat
Energy ClassD
HeatingGas Central
Location
Map loading soon
Neighborhood data on demand
Nearby essentials will load when this section comes into view.
Listed on
Mortgage calculator
Estimated monthly payment
4.287 €/mo
Down payment10 % · 86.583 €
86.583 €779.244 € loan
Term
Total repayable1.286.154 €
Interest rate4.40 %
Representative estimate · Landomo is not a mortgage broker. · Rates updated April 2026