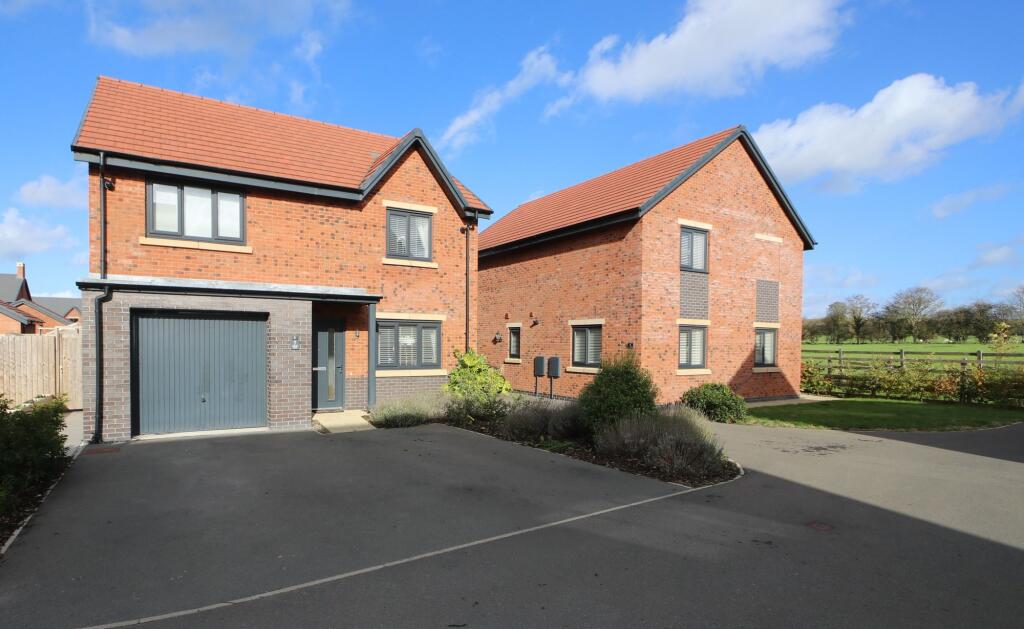
House for sale, 80 m²
Leicester
4 bedrooms·2 bathrooms
460.752 €
5.760 €/m²
Listed Oct 30, 2026
About this listing
Welcome to Hopkins Grove, a stunning four-bedroom detached family residence nestled within the serene enclave of Potters Grange. Constructed by the reputable Crest Nicholson, this home boasts seven years remaining on the NHBC warranty, promising peace of mind and quality craftmanship.
Step inside to be greeted by contemporary elegance. The spacious lounge, accentuated with feature lighting, invites relaxation, while the modern kitchen diner, a true culinary haven, flaunts Harvard matte charcoal shaker cabinets and luxurious Herringbone LVT flooring. Here, integrated appliances, including a double oven, fridge freezer and dishwasher. French doors lead you to a beautifully landscaped garden, the perfect extension for dining and entertaining. Additional conveniences include a utility room equipped for laundry essentials, and a handy cloakroom/W.C., enhancing the home's functionality.
Upstairs, four generous bedrooms await, three offering integrated storage. The master suite indulges with a three-piece en-suite, complemented by a stylish family bathroom.
Outside, you'll find off-road parking, a single garage, and a recently landscaped garden, including a porcelain-paved patio and low-maintenance artificial lawn, making this home as practical as it is beautiful. Don't miss the opportunity to embrace serene living in Ashby-de-la-Zouch. Contact our team for a private viewing today.
EPC Rating: B
ENTRANCE HALLWAY
1.16m x 1.31m
LOUNGE
3.34m x 4.68m
KITCHEN DINER
2.93m x 5.67m
UTILITY ROOM
1.78m x 1.83m
CLOAKROOM/W.C.
0.85m x 1.78m
BEDROOM ONE
3.15m x 4.07m
EN-SUITE SHOWER
1.85m x 2.14m
BEDROOM TWO
3.33m x 4.06m
BEDROOM THREE
2.49m x 4.12m
BEDROOM FOUR
2.49m x 3.35m
FAMILY BATHROOM
1.93m x 2.15m
SINGLE GARAGE
3.09m x 5.97m
HOW TO GET THERE:-
LE65 2BB
Disclaimer
We endeavour to make our sales particulars accurate and reliable, however,
they do not constitute or form part of an offer or any contract and none is to be
relied upon as statements of representation or fact. Any services, systems and
appliances listed in this specification have not been tested by us and no
guarantee as to their operating ability or efficiency is given. All measurements
have been taken as a guide to prospective buyers only, and are not precise. If
you require clarification or further information on any points, please contact us,
especially if you are travelling some distance to view. Fixtures and fittings other
than those mentioned are to be agreed with the seller by separate negotiation.
What's included
Parking
TypeDetached house
Living Area80 m²
Bedrooms4
Bathrooms2
Energy ClassB
HeatingGas Central
Location
Map loading soon
Neighborhood data on demand
Nearby essentials will load when this section comes into view.
Listed on
Mortgage calculator
Estimated monthly payment
2.281 €/mo
Down payment10 % · 46.075 €
46.075 €414.677 € loan
Term
Total repayable684.431 €
Interest rate4.40 %
Representative estimate · Landomo is not a mortgage broker. · Rates updated April 2026