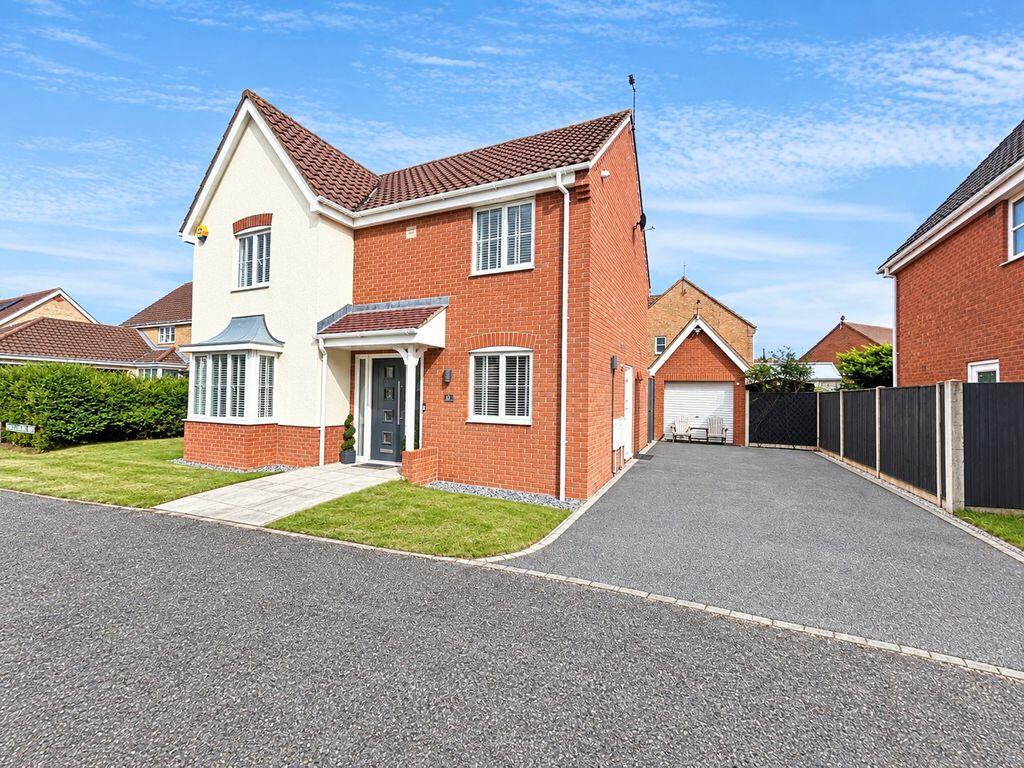
House for sale
Norwich
4 bedrooms·3 bathrooms
470.406 €
Listed Sep 14, 2026
About this listing
**Guide Price £400,000 to £425,000**Superbly positioned on a large corner plot, we are delighted to offer this immaculately presented and exceptionally well maintained 4 bedroom detached family residence which enjoys benefits of a stunning recently fitted Kitchen, Utility room, ground floor w.c, first floor bathroom and en-suite. The accommodation includes a reception hall, cloakroom, study, living room, impressive open plan kitchen/diner and utility room. To the first floor is a master bedroom with en-suite, three further bedrooms and an impressive family bathroom. Outside to the rear is a stunning enclosed rear garden made up of extensive patio space and a large composite decking area. Single garage immaculately presented lawn borders containing a vast range of mature plants and shrubbery to the front. There is an extensive tarmacked driveway to the side offering ample parking. View to appreciate this beautifully presented home !
Entrance Hall
Artex ceiling, coving, ceiling light, mains connected smoke alarm, radiator, wall mounted thermostatic control, power points, Open Reach point, fitted carpet, under stairs storage cupboard with lighting.
From entrance hall door to:
Study
8' 8'' x 7' 0'' (2.64m x 2.13m)
UPVC double glazed window to front aspect, radiator, fitted carpet, ceiling light.
Utility Room
5' 5'' x 5' 2'' (1.65m x 1.57m)
Smooth plastered ceiling, coving, ceiling spot lights, extractor fan to ceiling, work surface with cupboard under, recess space for washing machine, further space for tumble dryer, matching wall mounted units, power points, Karndean flooring, composite entrance door providing side access to driveway.
DownstaIrs WC
Low level WC, wash basin set in a vanity unit, tiled splashback, tile effect flooring, radiator.
Lounge
17' 7'' into bay recess x 11' 0'' (5.36m x 3.35m)
Smooth plastered ceiling, coving, ceiling spot lights, upvc bay window to front aspect, radiator, power points, additional upvc window to side aspect with radiator under, TV point, telephone WIFI point, fitted carpet, glazed double doors leading to kitchen/diner.
From entrance hall part glazed door to:
Kitchen/Diner
26' 9'' x 9' 0'' (8.15m x 2.74m)
Smooth plastered ceiling, coving, ceiling spot lights, upvc window over looking rear garden, composite sink and drainer unit with mixer tap, work surfaces with a range of cupboards and drawers under, integrated bin store, range of wall mounted units, wall mounted microwave, power points, USB sockets, recess for cooking range with ceramic splash back and wall mounted stainless steel canopied extractor hood over, standing space for American size fridge freezer with water supply for filtered water and ice machine, 2 x radiators, Karndean flooring, upvc patio door to:
Conservatory
7' 11'' x 7' 10'' (2.41m x 2.39m)
Pitched glass roofing, power points, wall mounted electric heater, wood effect vinyl flooring, upvc window facing to rear garden, upvc double doors providing access to rear garden.
From kitchen/diner door to:
First Floor Landing
Artex ceiling, coving, ceiling light, mains connected smoke alarm, access to loft, radiator, fitted carpet, airing cupboard housing hot water cylinder and slatted shelving.
Off landing door to:
Bedroom 1
10' 11'' x 10' 5'' (3.32m x 3.17m)
Artex ceiling, coving, ceiling light, upvc window to front aspect, radiator under, power points, fitted carpet, built-in double width wardrobe with folding doors.
Door to:
En-suite Shower Room
7' 10'' x 4' 3'' (2.39m x 1.29m)
Artex ceiling, coving, ceiling light, extractor fan to ceiling, opaque upvc window to side aspect, radiator, tiled flooring, sliding shower screen to tiled shower cubicle with power shower, hand basin with mixer tap, tiled surrounds, bathroom cabinetry under, wall mounted mirrored bathroom cabinetry over, low level WC.
Off landing door to:
Bedroom 2
10' 4'' x 7' 11'' max (3.15m x 2.41m)
Artex ceiling, coving, ceiling light, upvc window to front aspect, radiator, power points, fitted carpet, built-in double width wardrobes with folding doors.
Off landing door to:
Bedroom 3
11' 4'' max x 7' 8'' (3.45m x 2.34m)
Artex ceiling, coving, ceiling light, upvc window over looking rear garden, radiator under, power points, fitted carpet, wardrobe recess.
Off landing door to:
Bedroom 4
9' 2'' x 7' 10'' (2.79m x 2.39m)
Artex ceiling, coving, ceiling light, upvc window over looking rear garden, radiator under, power points, fitted carpet, built-in wardrobe with folding door.
Off landing door to:
Family Bathroom
8' 1'' x 6' 0'' (2.46m x 1.83m)
Artex ceiling, coving, ceiling light, opaque upvc window to rear aspect, chrome effect heated towel rail, tiled flooring, panel bath with tiled surrounds, glazed shower screen, fitted power shower unit over bath, hand basin with mixer tap, tiled surrounds, accessory drawers under, low level WC, extractor fan to walls, wall mounted mirrored bathroom cabinetry.
Outside to the rear
Flag stone paved patio garden with raised composite timber decking, brick wall and panel fencing surround, outside lighting, cold water supply tap, timber and felt garden shed, 2 x Double power socket in garden on the decking area and a single socket on gable end of garage.
From rear garden part glazed personal door to:
Detached Brick Built Garage
17' 4'' x 8' 6'' (5.28m x 2.59m)
Over head lighting, power points , rolling garage door.
From rear garden timber gate providing side access to driveway area.
Outside to the front
Lawn garden with hedging surround, outside lighting, sloping paved pathway to front entrance door and wide driveway offering ample parking leading to detached brick built garage.
Council Tax
Band D
Services
Gas, mains water, electricity and drainage
Tenure
Freehold
Viewings
Strictly prior to appointment through Darby & Liffen Ltd.
AGENTS NOTE
Whilst every care is taken when preparing details, DARBY & LIFFEN LTD, do not carry out any tests on any domestic appliances, which include Gas appliances & Electrical appliances. This means confirmation cannot be given as to whether or not they are in working condition. Measurements are always intended to be accurate but they must be taken as approximate only. Every care has been taken to provide true descriptions, however, no guarantee can be given as to their accuracy, nor do they constitute any part of an offer or contract.
We are required by law to obtain AML (Anti money laundering) checks. £20 (inc VAT) for the 1st buyer and £10 (inc VAT) thereafter is required to carry out digital identity checks.
What's included
Garden
Parking
TypeDetached house
Bedrooms4
Bathrooms3
HeatingAsk Agent
Location
Map loading soon
Neighborhood data on demand
Nearby essentials will load when this section comes into view.
Listed on
Mortgage calculator
Estimated monthly payment
2.329 €/mo
Down payment10 % · 47.041 €
47.041 €423.365 € loan
Term
Total repayable698.770 €
Interest rate4.40 %
Representative estimate · Landomo is not a mortgage broker. · Rates updated April 2026