House for sale
Stoke-on-Trent
3 bedrooms·2 bathrooms
249.917 €
Listed May 16, 2026
About this listing
Situated on the highly sought after Foxfields Estate in Meir, this beautifully presented three bedroom end townhouse occupies a tucked away position on a small cul-de-sac style street, hidden behind the original site office – a location many would miss, offering a quieter and more private setting.
Built in 2023 by Bellway Homes and still benefiting from the remainder of its warranty, the property is modern throughout and ideal for first time buyers, families or anyone looking for a stylish, move-in ready home.
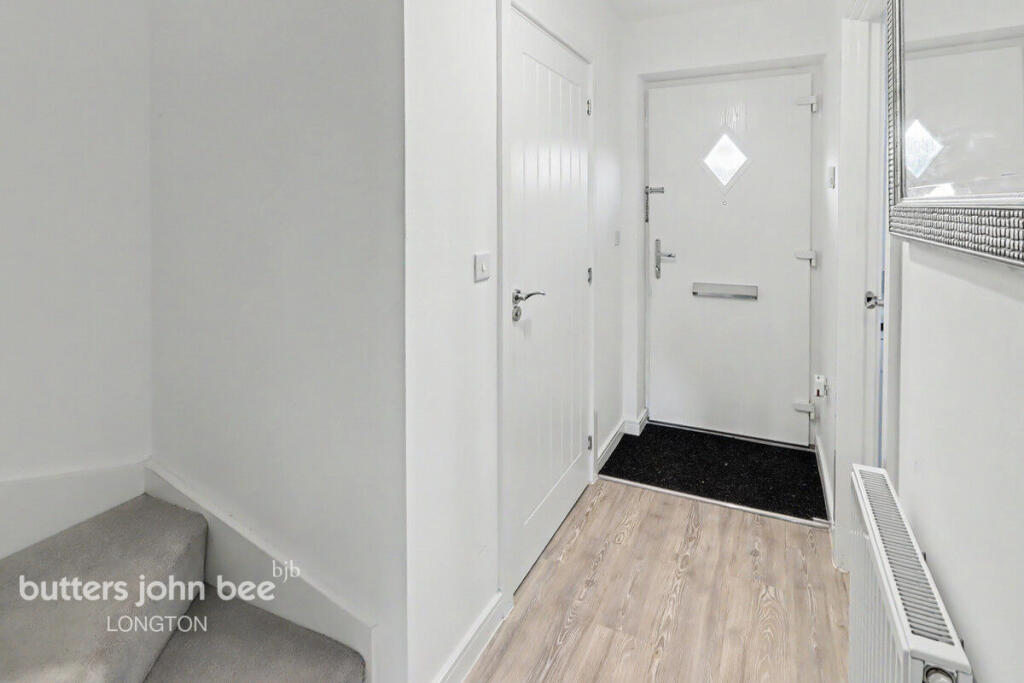
The accommodation begins with an entrance hall, with a convenient cloakroom/WC located to the right-hand side. The modern fitted kitchen sits to the front of the property and features a range of integrated appliances including a gas hob, oven, grill and fridge freezer. To the rear, the spacious lounge diner offers a contemporary living space with useful understairs storage and French doors opening onto the rear garden, creating the perfect space for entertaining and everyday family life.
To the first floor, the master bedroom enjoys attractive open views towards Caverswall fields and also benefits from a modern ensuite shower room. There are two further well-proportioned bedrooms, alongside a stylish family bathroom.
Externally, the property offers two off-road parking spaces to the front and an enclosed rear garden, ideal for relaxing or outdoor dining.
A fantastic opportunity to purchase a modern home in one of Meir’s most desirable developments.
Kitchen
10'4" x 8'2" (3.17m x 2.51m)
Double glazed window to front elevation, range of matching wall and base units, roll top work surfaces incorporating one and a half sink and drainer, integrated oven and grill, integrated 4-ring gas hob with extractor fan above, integrated fridge freezer, space and plumbing for washing machine
Lounge/Diner
18'9" x 15'3" (5.73m x 4.67m)
Double glazed window to side elevation, double glazed French doors and windows to rear elevation, under stairs storage cupboard, radiator
Cloakroom
6'5" x 3'1" (1.96m x 0.94m)
Double glazed window to front elevation, low level WC, pedestal wash hand basin, radiator
Master Bedroom
13'7" x 11'4" (4.16m x 3.46m)
Double glazed window to front elevation, storage cupboard, radiator
Ensuite Shower Room
6'5" x 4'10" (1.96m x 1.48m)
Double glazed window to front elevation, shower cubicle, low level WC, pedestal wash hand basin
Bedroom Two
11'5" x 7'0" (3.49m x 2.15m)
Double glazed window to rear elevation, radiator
Bedroom Three
10'4" x 7'11" (3.15m x 2.43m)
Double glazed window to rear elevation, radiator
Family Bathroom
7'0" x 6'3" (2.15m x 1.91m)
Low level WC, pedestal wash hand basin, panel bath with shower over, radiator
What's included
Garden
Parking
TypeSemi-detached house
Bedrooms3
Bathrooms2
HeatingAsk Agent
Location
Map loading soon
Neighborhood data on demand
Nearby essentials will load when this section comes into view.
Mortgage calculator
Estimated monthly payment
1.237 €/mo
Down payment10 % · 24.992 €
24.992 €224.925 € loan
Term
Total repayable371.242 €
Interest rate4.40 %
Representative estimate · Landomo is not a mortgage broker. · Rates updated April 2026