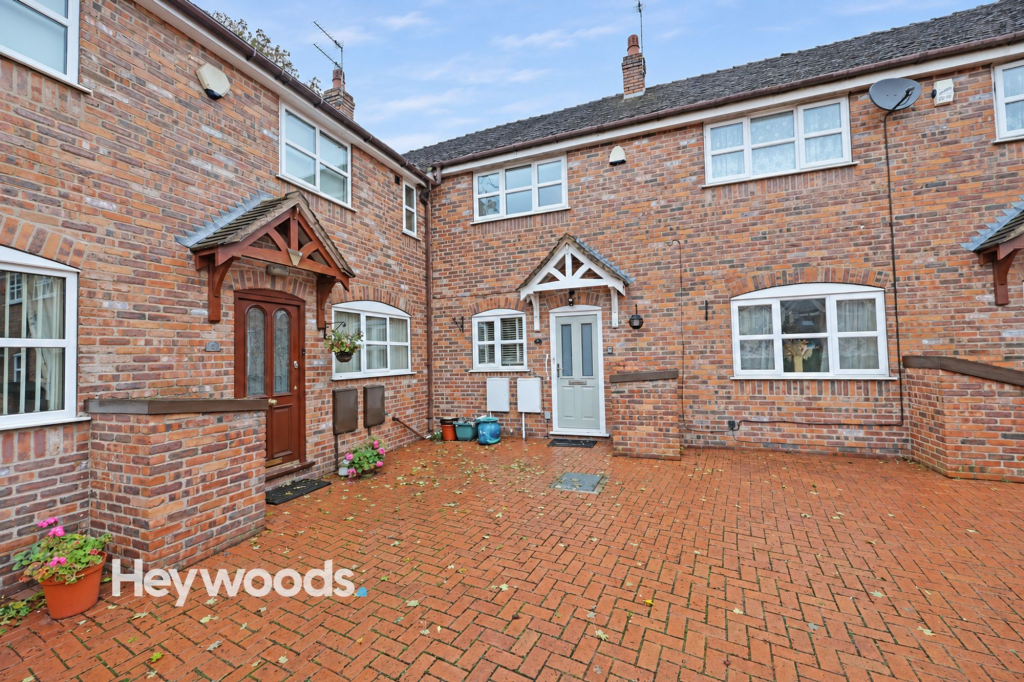
House for sale, 106 m²
Newcastle-under-Lyme, Staffordshire
3 bedrooms·2 bathrooms
323.125 €
3.048 €/m²
Listed Nov 6, 2026
About this listing
Heywoods Estate Agents are excited to welcome to the market this charming three bedroom mid-townhouse, nestled within the peaceful and exclusive gated development of Beaumont Court, situated just off The Bridle Path, off Guernsey Drive, in the highly regarded residential area of Seabridge, Newcastle-under-Lyme. Offered to the market with no upward chain, this delightful home presents a fantastic opportunity for buyers seeking a spacious and well-presented property in a private and secure setting, with the added benefit of a single garage situated separately from the property.
Approached through secure gated access, Beaumont Court is an attractive and beautifully established development, featuring traditional brick-built properties arranged around a charming communal courtyard. The development enjoys a peaceful atmosphere, complemented by well-maintained communal areas, mature planting and an appealing sense of privacy, making it a particularly desirable place to call home.
Upon entering the property, you are welcomed into a spacious entrance hallway, providing access to the principal ground floor accommodation and staircase leading to the first floor. The ground floor offers a generous living room and dining area, creating a wonderfully versatile space for both everyday relaxation and entertaining. With ample room for comfortable seating and a dining table, this inviting reception room features a traditional fireplace as an attractive focal point, together with windows and French doors overlooking and opening onto the private rear courtyard, allowing natural light to fill the space.
The kitchen is conveniently positioned off the hallway and offers a practical arrangement of fitted units, work surfaces and space for essential appliances. The ground floor accommodation is further enhanced by a useful separate laundry room and a guest WC, providing additional convenience for modern family living.
To the first floor, a central landing provides access to three well-proportioned bedrooms and the family bathroom. The principal bedroom is particularly generous in size, offering ample space for bedroom furniture and a comfortable retreat at the end of the day. The second bedroom is another spacious double room and benefits from the added luxury of its own en-suite shower room, while the third bedroom is ideal for use as a child's bedroom, guest room or home office. Completing the first floor is a family bathroom, fitted with a bath, wash basin and WC.
Externally, the property enjoys a private, enclosed paved courtyard, offering a manageable outdoor space with room for a patio dining set, ideal for enjoying alfresco meals or relaxing during the warmer months. There is also plenty of opportunity to introduce colour and greenery through decorative pots and planters, creating an attractive and welcoming outdoor retreat. The enclosed boundaries provide a sense of privacy, while the low-maintenance nature of the courtyard makes it particularly appealing to those seeking outdoor space without the upkeep of a traditional garden.
A further advantage of this property is the single garage, situated separately from the house within the development's garage courtyard. This provides useful parking or additional storage space, complementing the practical nature of the home. The attractive gated surroundings and communal courtyard contribute to the overall appeal, offering residents a tranquil environment tucked away from the bustle of everyday life.
Beaumont Court occupies a highly sought-after position within Seabridge, one of Newcastle-under-Lyme's most desirable residential locations. The property is conveniently placed for access to a range of local amenities, shops, supermarkets and reputable schools, while Newcastle-under-Lyme town centre and the nearby village of Wolstanton offer further shopping, dining and leisure facilities. Excellent commuter links are also within easy reach, with convenient access to the A500, A34 and M6 motorway network, making the location particularly appealing to those travelling throughout Staffordshire and beyond.
Combining generous accommodation, a private paved courtyard, a separate single garage and an exclusive gated setting, this attractive townhouse offers an excellent opportunity for a wide range of purchasers, including families, professionals and those looking to downsize without compromising on space or location. With the additional advantage of no upward chain, Heywoods Estate Agents highly recommend an early viewing to fully appreciate the accommodation, setting and potential this lovely home has to offer.
EPC Rating: C
Entrance Hallway
1.07m x 2.86m
Hallway
2.2m x 4.73m
Kitchen
2.92m x 3.51m
Lounge/Diner
4.44m x 5.9m
Guest WC
0.91m x 1.4m
Laundry
1.27m x 1.41m
First Floor Landing
2.97m x 2.53m
Bedroom One
2.79m x 5.86m
Bedroom Two
3.08m x 4.23m
En-Suite Shower Room
1.44m x 2.0m
Bedroom Three
2.57m x 3.3m
Bathroom
2.17m x 2.24m
AGENTS NOTES
Council Tax Band - D
EPC Rating - C
Tenure- Freehold
Parking - Garage
Disclaimer
These particulars are provided for general guidance only and do not form part of any offer or contract. Whilst every effort has been made to ensure the information is accurate, it should not be relied upon as statements or representations of fact. Neither the vendor nor the agent make any warranty or representation regarding the property and the agent has no authority to do so on behalf of the vendor. All measurements, areas and distances are approximate and photographs are for illustrative purposes only. Fixtures, fittings, appliances and services referred to have not been tested and no guarantee can be given as to their condition or working order. Material information has been provided by the seller and other sources and should be independently verified by prospective purchasers through inspection and by consulting their solicitor or surveyor. If your offer is accepted, a £36 fee will apply for Anti-Money Laundering identity checks.
What's included
Garage
TypeTownhouse
Living Area106 m²
Bedrooms3
Bathrooms2
Energy ClassC
HeatingAsk Agent
MunicipalityNewcastle-under-Lyme
Location
Map loading soon
Neighborhood data on demand
Nearby essentials will load when this section comes into view.
Listed on
Mortgage calculator
Estimated monthly payment
1.600 €/mo
Down payment10 % · 32.313 €
32.313 €290.812 € loan
Term
Total repayable479.990 €
Interest rate4.40 %
Representative estimate · Landomo is not a mortgage broker. · Rates updated April 2026